
Most Ontario bungalows follow one of a handful of layout types: centre-hall, side-hall, open concept, raised and split-level. Each one puts the kitchen, living space and bedrooms in a different relationship. Knowing the type helps you judge a listing in minutes and spot which homes are easy to update.
Key takeaways
- The layout type shapes privacy, flow and renovation potential.
- Centre-hall plans split living space from bedrooms well.
- Raised bungalows and split-levels add bright lower-level space.
- Check where walls are load-bearing before planning an open concept.
- Basement access matters if you want a future rental unit.
Why bungalow layout types matter when you buy
Two bungalows with the same square footage can live very differently. One might feel open and bright. The other might feel like a long hallway with rooms off it.
The layout also affects what you can change later. Moving a kitchen is costly. Removing a non-structural wall is often simple. A side door near the basement stairs can make a future secondary suite much easier.
The five most common bungalow floor plans
1. Centre-hall bungalow
The front door opens into a central hall. Living and dining rooms sit on one side, often with the kitchen at the back. Bedrooms run down a hallway on the other side.
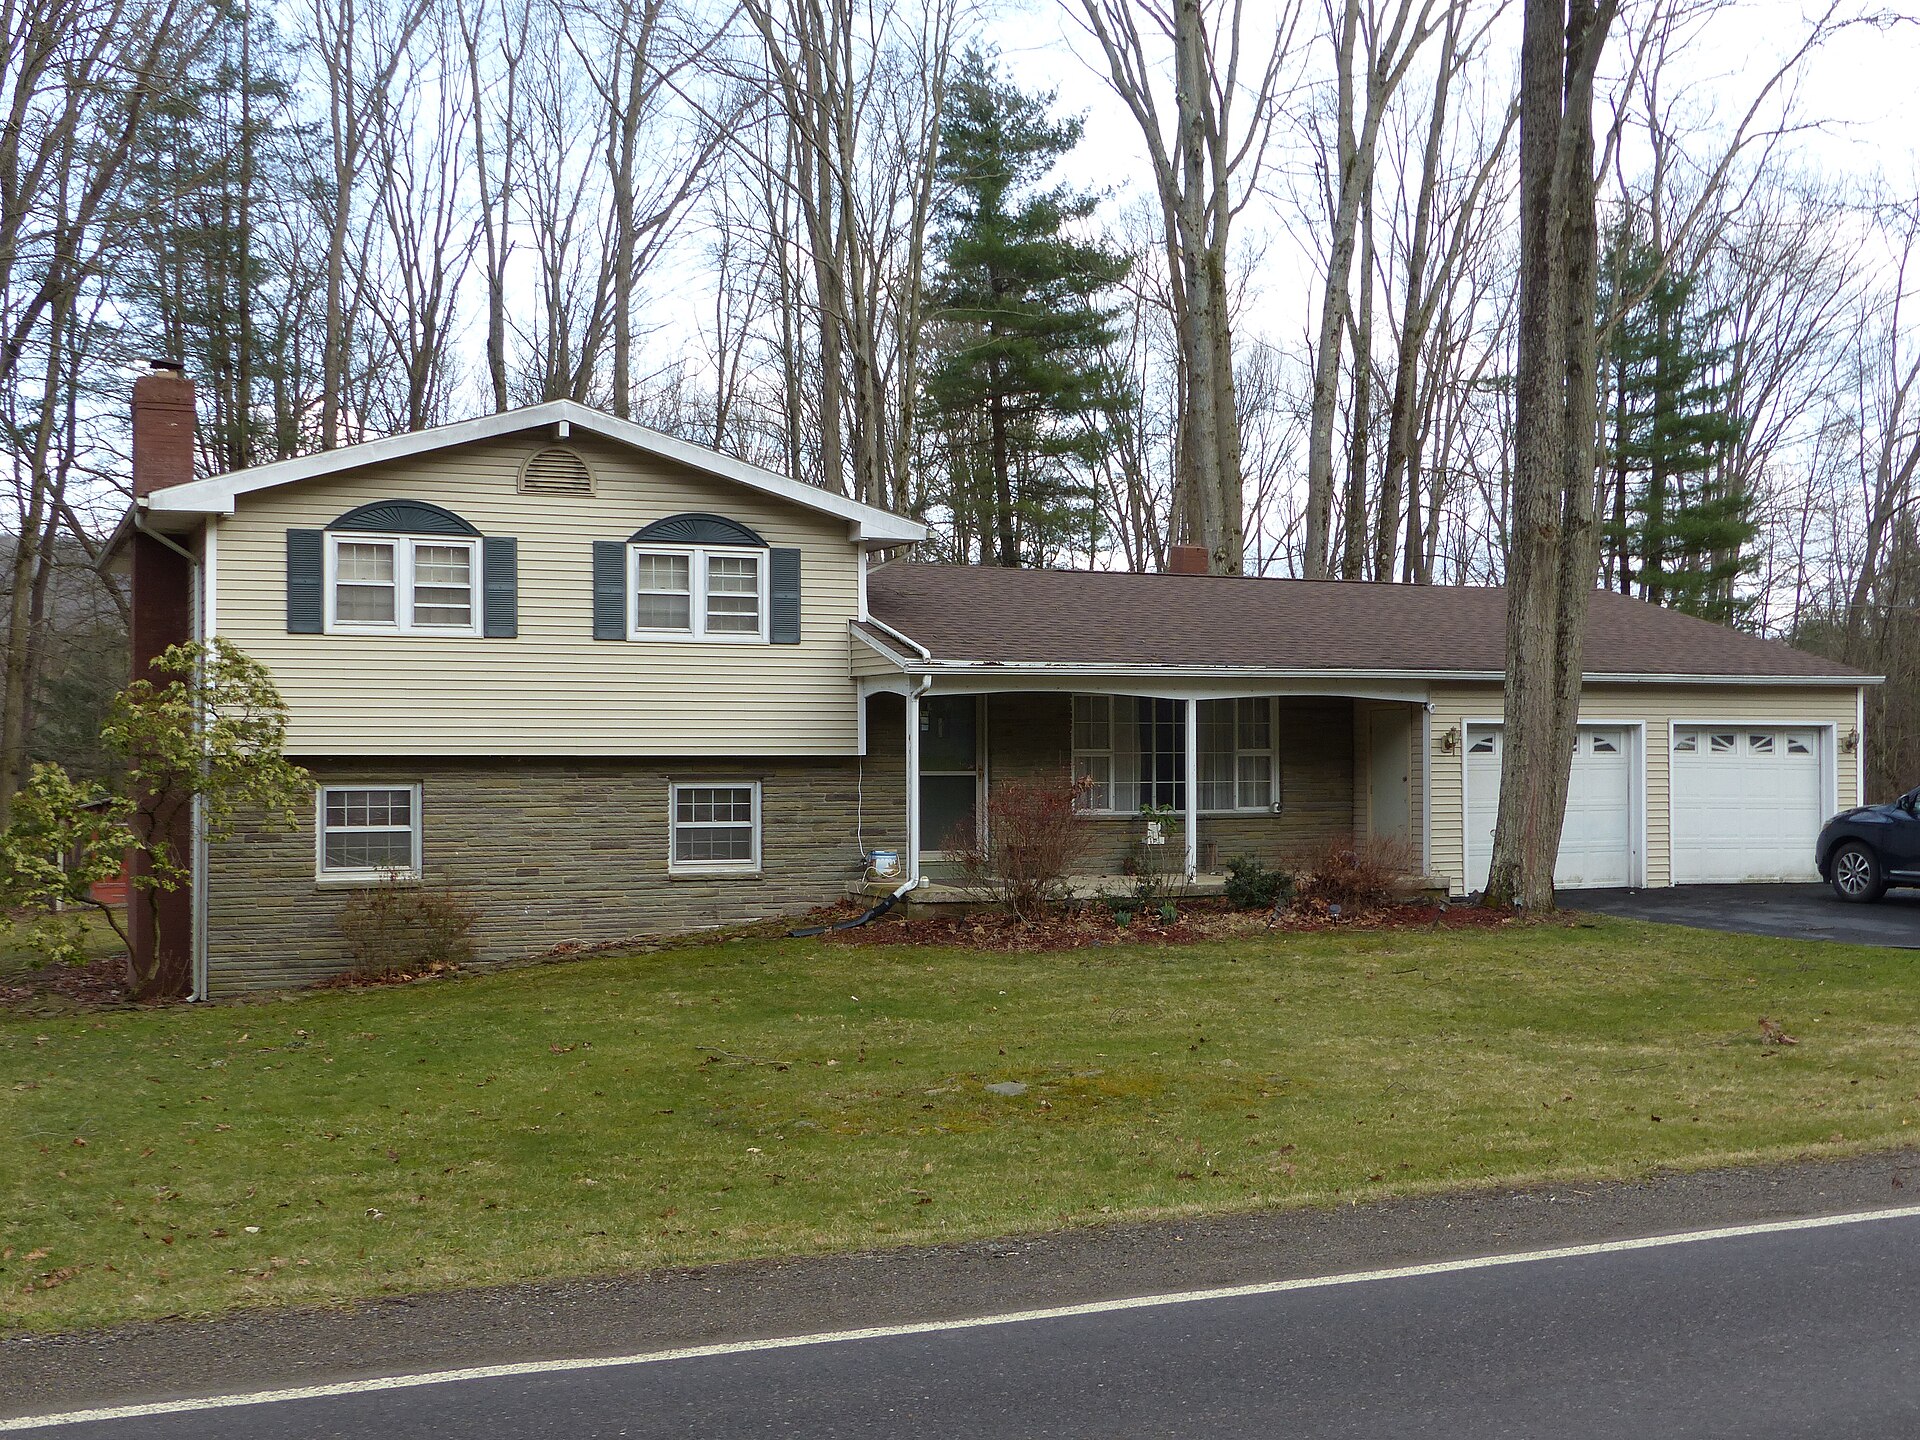
This plan is common in GTA neighbourhoods built in the 1950s and 1960s. It gives good separation between noisy and quiet zones.
2. Side-hall or linear bungalow
Here the entry sits at one end and rooms line up along a hallway. You’ll see it on narrower city lots in Toronto, Hamilton and older parts of Oshawa. It’s efficient but can feel like a corridor. Opening the kitchen to the living room usually helps.
3. Open-concept bungalow
Kitchen, dining and living share one large space, often with a vaulted or raised ceiling. Newer builds and many renovated older homes use this plan. It’s great for entertaining and keeping an eye on kids. The trade-off is less sound privacy and fewer walls for furniture and art.
4. Raised bungalow
The main floor sits half a level above grade, with a short set of stairs up from the entry. The lower level has larger windows than a standard basement. That makes it brighter and better suited to a family room or rental unit. Browse raised bungalows for sale to see how varied these are.
5. Split-level (backsplit and sidesplit)
These homes stagger levels by half a floor. A backsplit shows one storey from the street and more levels at the back. A sidesplit staggers levels side to side. They pack lots of space onto a modest lot but involve several short flights of stairs.
Bungalow layout types compared
| Layout | Best for | Watch for |
|---|---|---|
| Centre-hall | Families who want quiet bedrooms | Closed-off kitchen in older homes |
| Side-hall / linear | Narrow city lots, couples | Long, dark hallway |
| Open concept | Entertaining, young families | Noise, heating a large open space |
| Raised bungalow | Rental income, bright lower level | Stairs at the entry |
| Backsplit / sidesplit | More rooms on a modest lot | Multiple short staircases |
Want to dig into the split-level styles? Read our guides to backsplit homes and sidesplits.
How to read a bungalow floor plan on a listing
MLS listings often include room sizes and sometimes a floor plan sketch. Use them to answer a few quick questions before you book a showing.
- Where does the front door land? Straight into the living room, or into a hall or foyer?
- How do you get from the garage or driveway to the kitchen? Groceries travel this path every week.
- Are bedrooms grouped together? Good for young kids. Split bedrooms suit guests or adult children.
- Where are the basement stairs? Stairs near a side door make a separate entrance easier.
- Is there main-floor laundry? A big plus if you plan to stay long term.
Bungalow tip: Ask the listing agent whether the home has had walls removed. Past renovations should have permits, and your home inspector can check for signs of a sagging beam.
Which layouts are easiest to change?
Many older bungalows have a central load-bearing wall running down the middle. Walls running parallel to it are often non-structural, but you can’t assume. Have a contractor or engineer confirm before you budget.
- Easier: opening a kitchen to the dining room through a non-structural wall, converting a third bedroom into an office, adding a pocket door.
- Moderate: removing a load-bearing wall with a new beam, moving laundry to the main floor.
- Harder: relocating the kitchen or bathrooms, adding a full second storey.
Our post on bungalow layout ideas covers furniture and space-planning tricks once you’ve bought.
Frequently asked questions
What is the most popular bungalow layout?
In established GTA neighbourhoods, the centre-hall bungalow with bedrooms down one hallway is very common. Many have been renovated into a more open kitchen and living area.
Is a raised bungalow better than a regular bungalow?
It depends on your plans. A raised bungalow has a brighter lower level, which helps with a family room or rental unit. A regular bungalow usually has fewer stairs at the entry.
Can I make an older bungalow open concept?
Often, yes. You’ll need to know which walls are load-bearing and get a building permit if structure changes. Get a contractor or engineer’s opinion before you buy if this is a must-have.
Which bungalow layout is best for a basement apartment?
Raised bungalows and homes with a side door near the basement stairs are usually the easiest. Legal second units still need permits, fire separation and proper egress.
Choosing the right bungalow layout
Start with how you live day to day, then match it to a layout type. Think about privacy, stairs, entertaining and any plans for a rental unit.
Use our home comparison tool to line up layouts side by side as you shop.
Bungalows for sale in Toronto right now
Live listings from the area this article covers.
 $1,500,00097 Estelle Avenue, Toronto3+4 bed · 7 bath · Willowdale EastCourtesy of RE/MAX REALTRON REALTY INC.
 $699,0007 Twenty Second Street, Toronto3+3 bed · 3 bath · Long BranchCourtesy of RE/MAX PREMIER INC.
 $945,000257 John Tabor Trail E, Toronto3+2 bed · 2 bath · MalvernCourtesy of RE/MAX ATRIUM HOME REALTY
 $1,145,000109 Gulliver Road, Toronto4 bed · 3 bath · Brookhaven-AmesburyCourtesy of RE/MAX REALTY SPECIALISTS INC.
 $1,398,80074 Navaho Drive, Toronto3+4 bed · 3 bath · Pleasant ViewCourtesy of HOMELIFE LANDMARK REALTY INC.
 $2,990,00061 Highland Crescent, Toronto2+1 bed · 2 bath · Bridle Path-Sunnybrook-York MillsCourtesy of RE/MAX REALTRON BARRY COHEN HOMES INC.