
A typical Ontario bungalow has a single main floor with the kitchen, living room, two to four bedrooms and a full bathroom, plus a basement, a driveway and a backyard. Beyond that, features vary a lot by age and style. This guide walks through each part of the home so you know what to expect and what to check.
Key takeaways
- Most bungalows put all main living spaces and bedrooms on one floor.
- The basement is often the most flexible space in the home.
- Older GTA bungalows commonly sit on wider, deeper lots than newer homes.
- Systems like the roof, furnace and wiring matter as much as finishes.
The main floor layout
Most bungalows follow one of two layouts. Older post-war homes usually have a closed plan, with a separate kitchen, living room and dining room. Renovated or newer bungalows often open the kitchen to the living and dining areas.
Bedrooms typically run down one side of a hallway, with the main bathroom between them. Larger bungalows may add a primary ensuite and walk-in closet.
Features buyers value on the main floor
- Main-floor laundry, so you never carry baskets downstairs
- A primary bedroom with its own bathroom
- A walk-out or patio door from the kitchen or family room
- Wide hallways and doorways, ideally 36 inches
- A walk-in or curbless shower for easy access
Kitchens and bathrooms
Kitchens in original bungalows tend to be compact, with a window over the sink facing the backyard. Many owners remove a wall to open the kitchen to the dining room. Before you plan that, have a contractor confirm whether the wall is load-bearing.
Older bungalows often have just one full bathroom on the main floor. Adding an ensuite or a basement bathroom is one of the most common upgrades, and it can make a big difference for families.
The basement: where bungalows shine
A bungalow basement usually covers the full footprint of the main floor. That gives you a lot of space to work with.
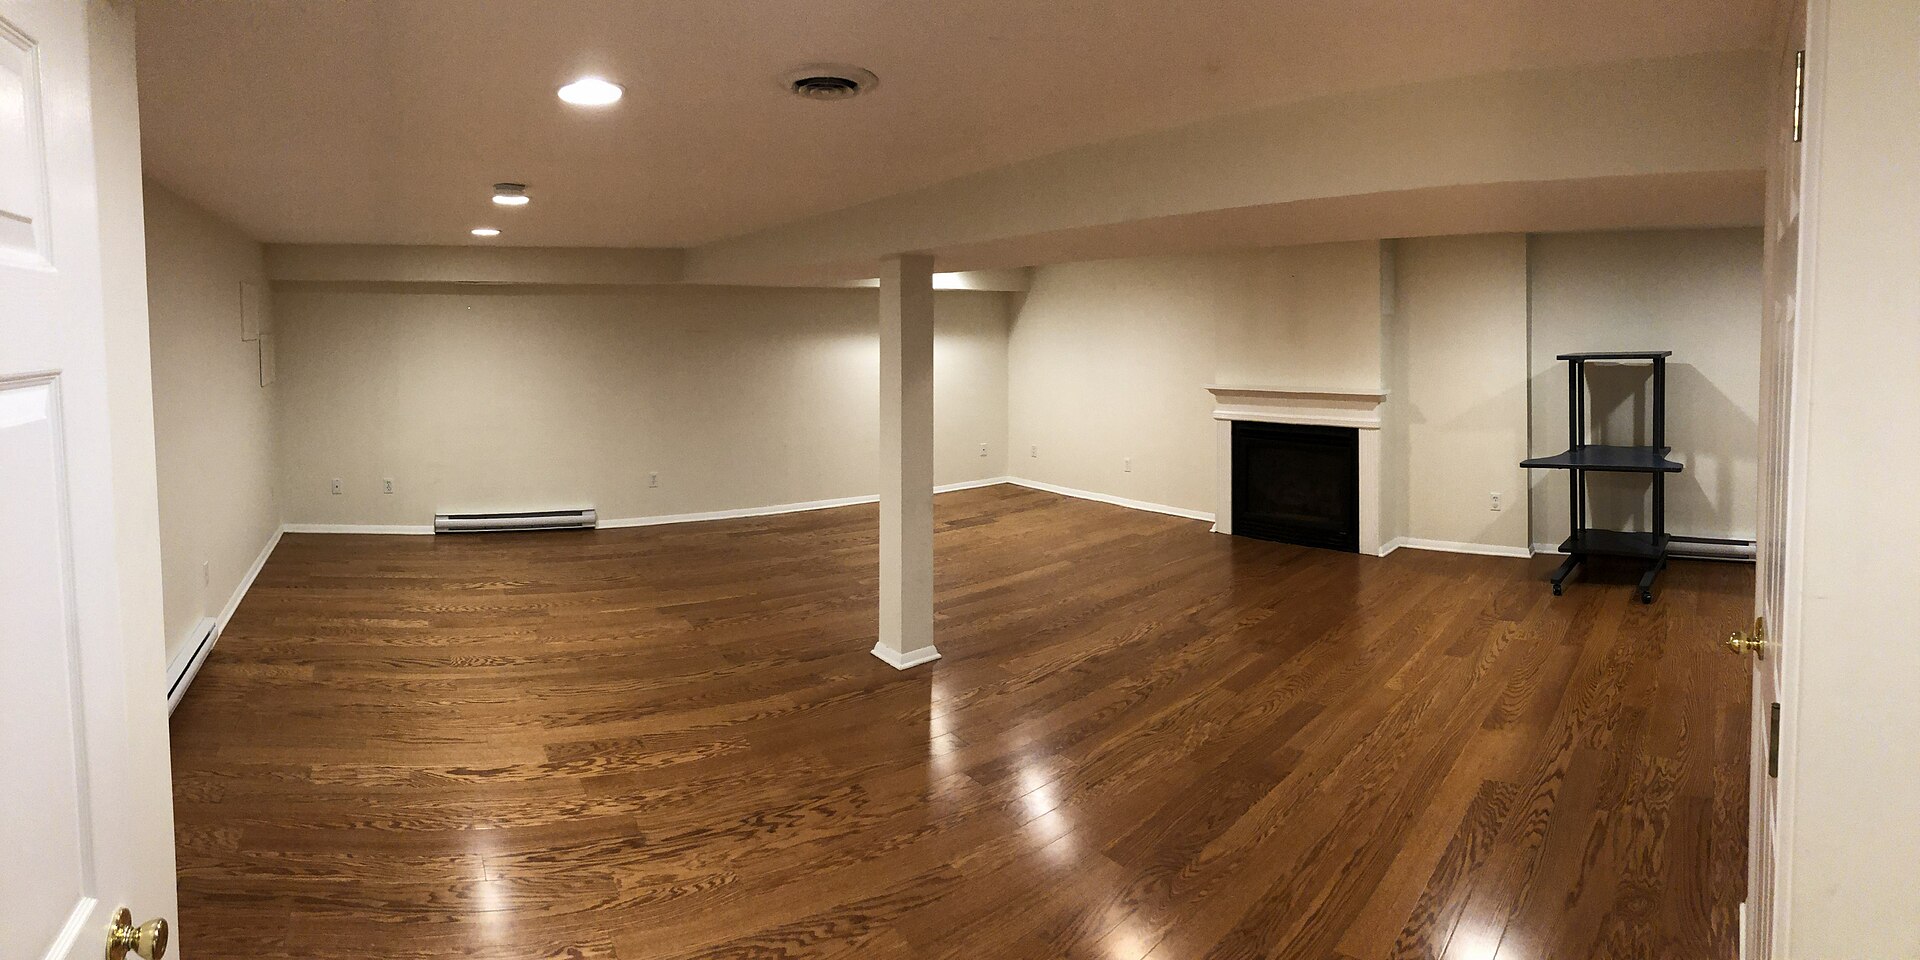
Common uses include a rec room, home gym, office, extra bedrooms or a separate rental unit. Raised bungalows have bigger above-grade windows, which make lower levels brighter and better for suites. Browse bungalows with a separate entrance if a future suite is part of your plan.
What to check in a bungalow basement
- Ceiling height, especially if you want a legal unit
- Signs of past water, like stains, efflorescence or new drywall at the base
- Whether there’s a sump pump and backwater valve
- Window size, since bedrooms need proper egress windows
Building systems and structure
Finishes are easy to change. Systems are not. Ask about each of these when you view a bungalow.
| System | What’s common | What to ask |
|---|---|---|
| Roof | Asphalt shingles over a large footprint | Age and last replacement date |
| Heating and cooling | Forced-air gas furnace, central air | Age, servicing history, heat pump option |
| Electrical | Breaker panel in updated homes | Any knob-and-tube or aluminum wiring left |
| Plumbing | Copper or PEX supply lines | Any galvanized pipes or old cast-iron drains |
| Windows | Mix of original and replacement | Which windows were replaced and when |
| Insulation | Attic insulation varies widely | Has the attic been topped up recently |
A home inspection will cover these in detail. Our post on how inspections affect a bungalow deal explains what to do with the results.
The lot, yard and outdoor features
Many GTA bungalows were built when land was cheaper. As a result, they often sit on wide, deep lots with mature trees. That’s a big part of their value.
Look at how the yard is used. A deck or patio off the kitchen, a fenced backyard and a garden shed are common. Some homes have pools, which add enjoyment but also upkeep and insurance considerations.
Bungalow tip: Ask for the lot’s frontage and depth. A wide lot can open doors to a garden suite, an addition or, in some cases, a future severance.
Garages, driveways and parking
Older bungalows often have a single carport or single garage. Newer or renovated homes may have an attached double garage, which is a top request for many buyers.
Check whether the driveway is private or shared, and how many cars it holds. If parking matters, filter for bungalows with a 2-car garage.
Community facilities near bungalows
Facilities outside the home matter too. Bungalow neighbourhoods are often established areas with parks, schools, libraries and community centres already in place.
Condo bungalow communities may add shared amenities, such as a clubhouse, walking trails or snow removal. Those come with monthly fees, so weigh the services against the cost.
Frequently asked questions
How many bedrooms does a typical bungalow have?
Most have two to four bedrooms on the main floor. Many add one or two more in a finished basement.
Do all bungalows have basements?
Most detached bungalows in Ontario do. Some condo bungalows and homes built on slabs or crawl spaces do not, so confirm before you book a showing.
What’s the difference between a bungalow and a raised bungalow?
A raised bungalow sits higher out of the ground, so you walk up a half-flight to the main floor. Its lower level gets larger windows and more natural light.
Putting the features together
The best bungalow for you balances the layout you want with solid systems and a lot that fits your plans. Focus on the things that are hard to change, like the lot, the basement and the structure.
When you’re ready to compare options, start with bungalows for sale in Ontario and note which features show up most in your price range.
The newest bungalows on the market
Fresh listings, updated every 15 minutes.
 $525,00041 Fox Trail Drive, St. Catharines3 bed · 2 bath · 462 - Rykert/VansickleCourtesy of RE/MAX NIAGARA REALTY LTD, BROKERAGE
 $459,9001737 2nd Street W, Cornwall3+1 bed · 2 bath · 717 - CornwallCourtesy of RE/MAX AFFILIATES MARQUIS LTD.
 $938,00052 Devins Drive, Aurora3 bed · 2 bath · Aurora HeightsCourtesy of REAL ONE REALTY INC.
 $349,900109 Powerview Avenue, St. Catharines3 bed · 1 bath · 458 - Western HillCourtesy of ROYAL LEPAGE NRC REALTY
 $999,00022 Avondale Crescent, Aurora4 bed · 3 bath · Aurora VillageCourtesy of RE/MAX HALLMARK REALTY LTD.
 $819,9002409 Whaley Drive, Mississauga3 bed · 2 bath · CooksvilleCourtesy of SUTTON GROUP - SUMMIT REALTY INC.