
The best bungalow layout ideas rework a dated floor plan to match how people live now: opening the kitchen to the living area, creating a primary suite with its own bathroom, moving laundry to the main floor and making the basement a real living space. Most of these changes are possible in a typical GTA bungalow, but load-bearing walls, plumbing and permits decide what’s practical.
Key takeaways
- Many older bungalows have closed kitchens, one bathroom and small rooms.
- Opening a wall often requires an engineer, a beam and a permit.
- Turning a third bedroom into an ensuite and closet can create a true primary suite.
- Main-floor laundry and a mudroom add daily convenience and resale appeal.
- The basement can become a family room, guest space or legal second unit.
Why bungalow layouts often need updating
Many GTA bungalows were built in the decades after the Second World War. Their plans reflected how families lived then: a closed kitchen at the back, a formal living room at the front, three small bedrooms and one bathroom off a hallway.
Today’s buyers usually want an open kitchen, a primary bedroom with an ensuite, and space to work from home. Reworking the layout can make an older bungalow feel new without adding a single square foot.
Idea 1: Open the kitchen to the living space
This is the most popular change. Removing or partly removing the wall between the kitchen and dining or living room makes the main floor feel larger and brighter.
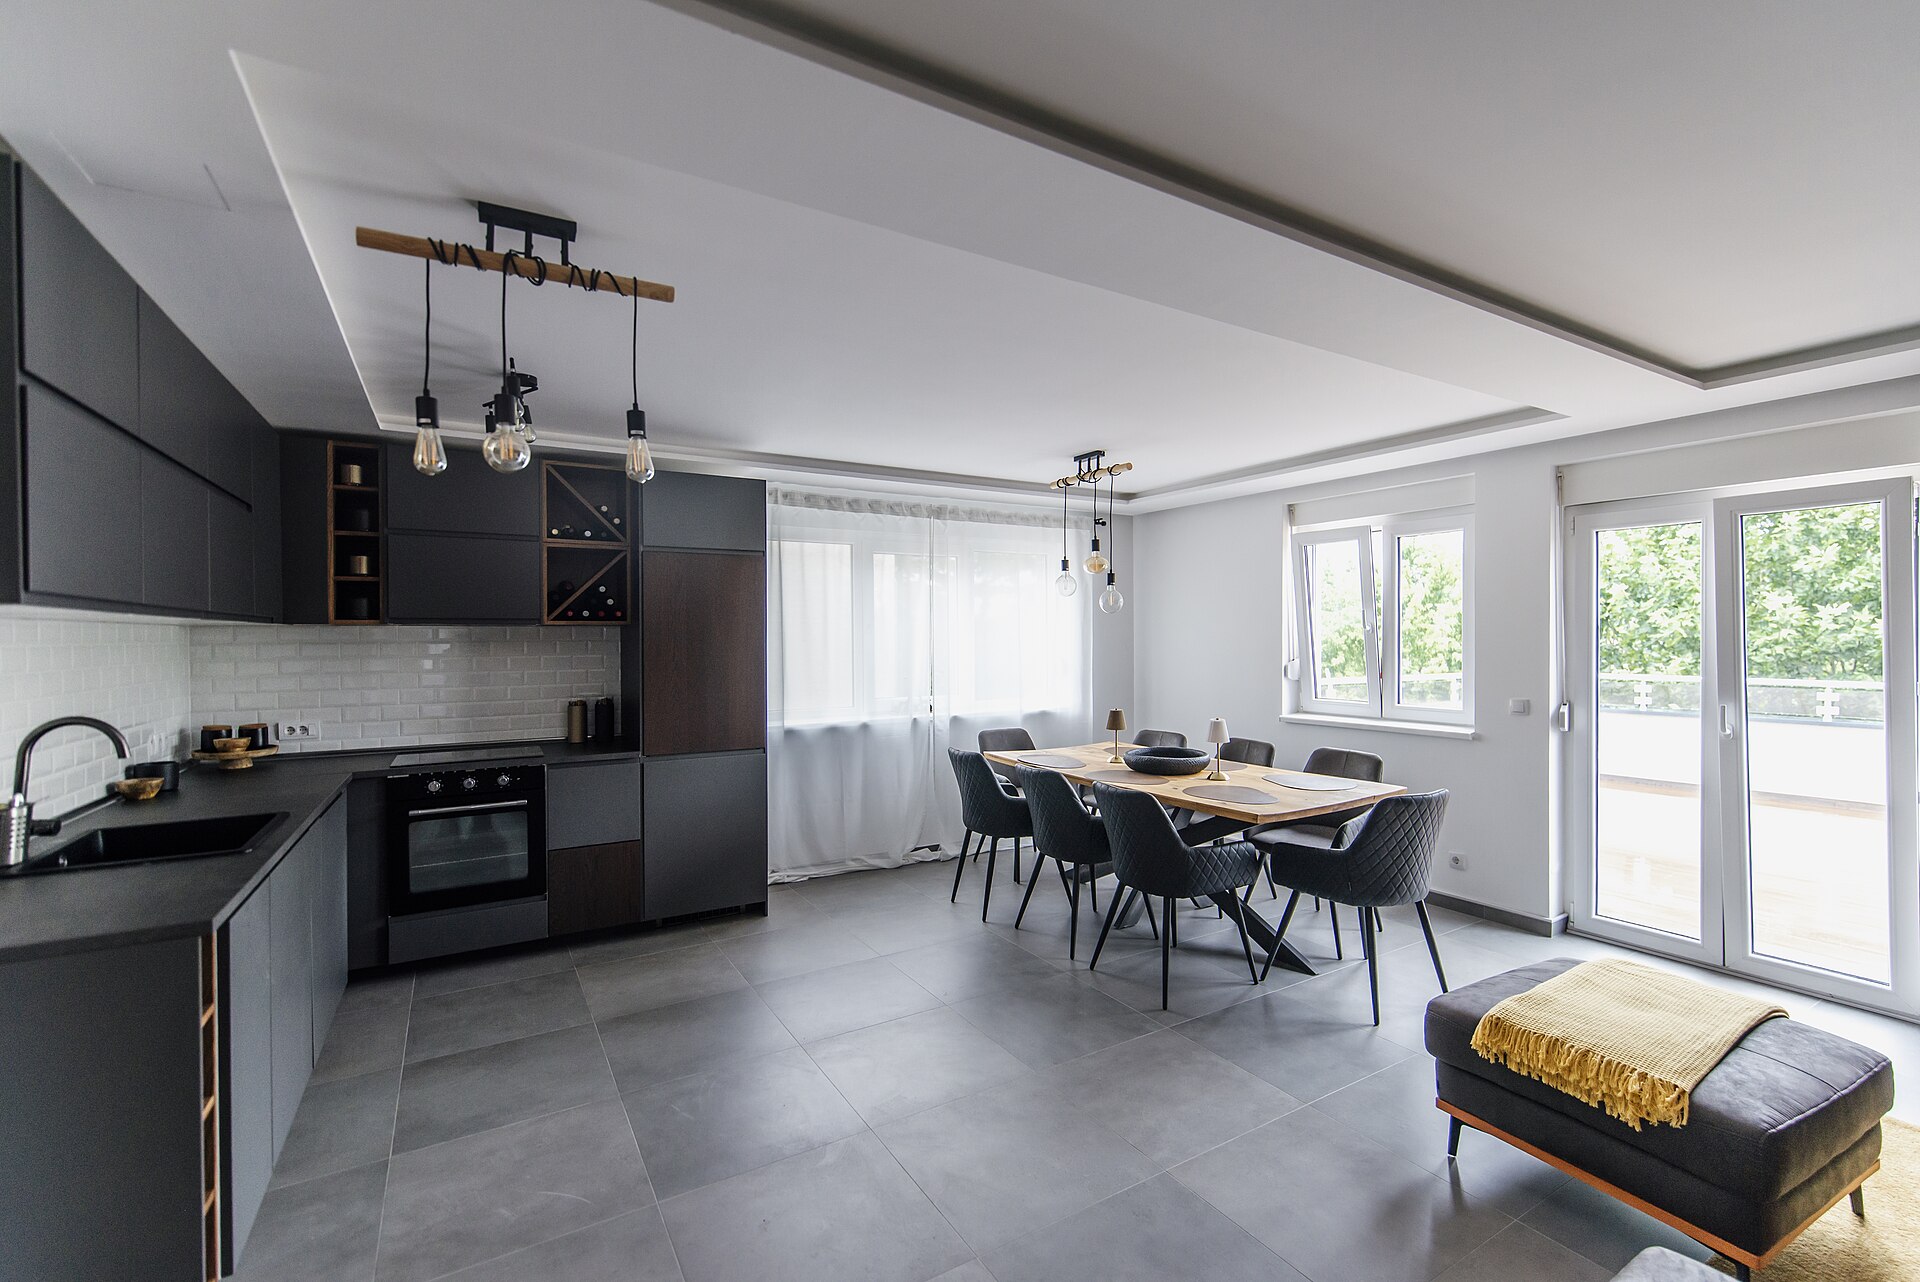
Before you swing a hammer:
- Find out if the wall is load-bearing. In many bungalows, the central wall carries the roof or ceiling joists.
- Hire a structural engineer to design a beam if needed.
- Check for plumbing, ductwork and wiring inside the wall.
- Get a building permit.
A partial opening with a peninsula or island is a good middle option. It keeps some wall space for cabinets. For design inspiration, see our bungalow kitchen ideas.
Idea 2: Create a true primary suite
Many bungalows have three similar-sized bedrooms and no ensuite. You can create a primary suite by:
- Borrowing space from the smallest bedroom for an ensuite and walk-in closet.
- Combining two small bedrooms into one large suite.
- Adding a small rear addition for the bathroom.
You’ll lose a bedroom in some options, so think about resale. A three-bedroom home with an ensuite may appeal to more buyers than a cramped four-bedroom. Our post on ideal master bedroom size helps you plan the space.
Idea 3: Move laundry to the main floor
In older bungalows, the laundry is usually in the basement. Moving it up is a big win for convenience and for aging in place.
Good spots include a hall closet near the bedrooms, part of a large bathroom, or a mudroom at the side door. You’ll need a water supply, a drain and a dryer vent, so locations near existing plumbing cost less.
Idea 4: Add a mudroom or drop zone
Many bungalows have a side door leading to a landing between the kitchen and basement stairs. That landing can become a compact mudroom with hooks, a bench, a boot tray and closed storage. It keeps coats and winter gear out of the kitchen.
Bungalow tip: Sketch your current layout on graph paper and trace how you move through the house each morning. Bottlenecks show you which wall or door is worth changing first.
Idea 5: Rethink the basement
A full bungalow basement can be as large as the main floor. Common layouts include:
| Basement layout | Best for | Key considerations |
|---|---|---|
| Open family room | Kids, movie nights, hobbies | Good lighting and flooring |
| Guest suite with bathroom | Visitors, adult children | Egress window for the bedroom |
| Home office zone | Remote work | Sound control and lighting |
| Legal second unit | Rental income, multigenerational living | Permits, fire separation, egress, entrance |
Ontario allows up to three residential units on most serviced urban lots, subject to local zoning. A legal basement unit needs permits, fire separation, egress windows and a proper entrance. Browse bungalows with a separate entrance to see homes already set up this way.
What to check before you change a layout
- Structure: have an engineer review any wall removal.
- Permits: most layout changes involving structure, plumbing or electrical need one.
- Budget: plumbing moves and beams add cost quickly. Get three quotes.
- Flow: make sure new layouts keep natural light and a clear path through the home.
- Resale: avoid changes that cut bedroom count without adding clear value.
Not sure where to start? Our guide to bungalow floor plans explains common plan types and how to read them.
Frequently asked questions
Can I remove a wall in my bungalow?
Often, yes, but many interior walls in bungalows are load-bearing. A structural engineer can design a beam, and you’ll usually need a building permit.
Is it worth converting a bedroom into an ensuite?
It can be, especially if it creates a true primary suite. Weigh the loss of a bedroom against the added appeal of an ensuite for buyers in your area.
How do I make a bungalow feel bigger without an addition?
Open the kitchen to the living area, use consistent flooring, improve lighting and add built-in storage. Finishing the basement also adds usable space.
The bottom line on bungalow layout ideas
You can transform an older bungalow by rethinking walls, bathrooms, laundry and the basement. Start with how you live, check structure and permits, and focus on changes that add comfort and appeal.
Looking for a bungalow with great bones to rework? Browse fixer-upper bungalows for sale.