The ideal master bedroom size is the one that fits your bed, your other furniture and comfortable walkways without feeling cramped or empty. Instead of chasing a single number, measure your furniture, add clear paths around the bed and to the closet and ensuite, and check that the room’s shape and door placement work as well as its size.
Key takeaways
- Plan the room around your bed size and the furniture you actually use.
- Leave clear walkways on both sides of the bed and to the door, closet and ensuite.
- Room shape, window placement and door swing matter as much as total size.
- Many older bungalows have smaller primary bedrooms that can be expanded.
- An ensuite and walk-in closet often matter more to buyers than extra floor space.
Master bedroom or primary bedroom?
Many builders and listings now say “primary bedroom” instead of “master bedroom.” Both mean the main bedroom, usually the largest, often with its own bathroom. We use both terms here because buyers still search for either one.
What determines the right size?
The right size depends on four things:
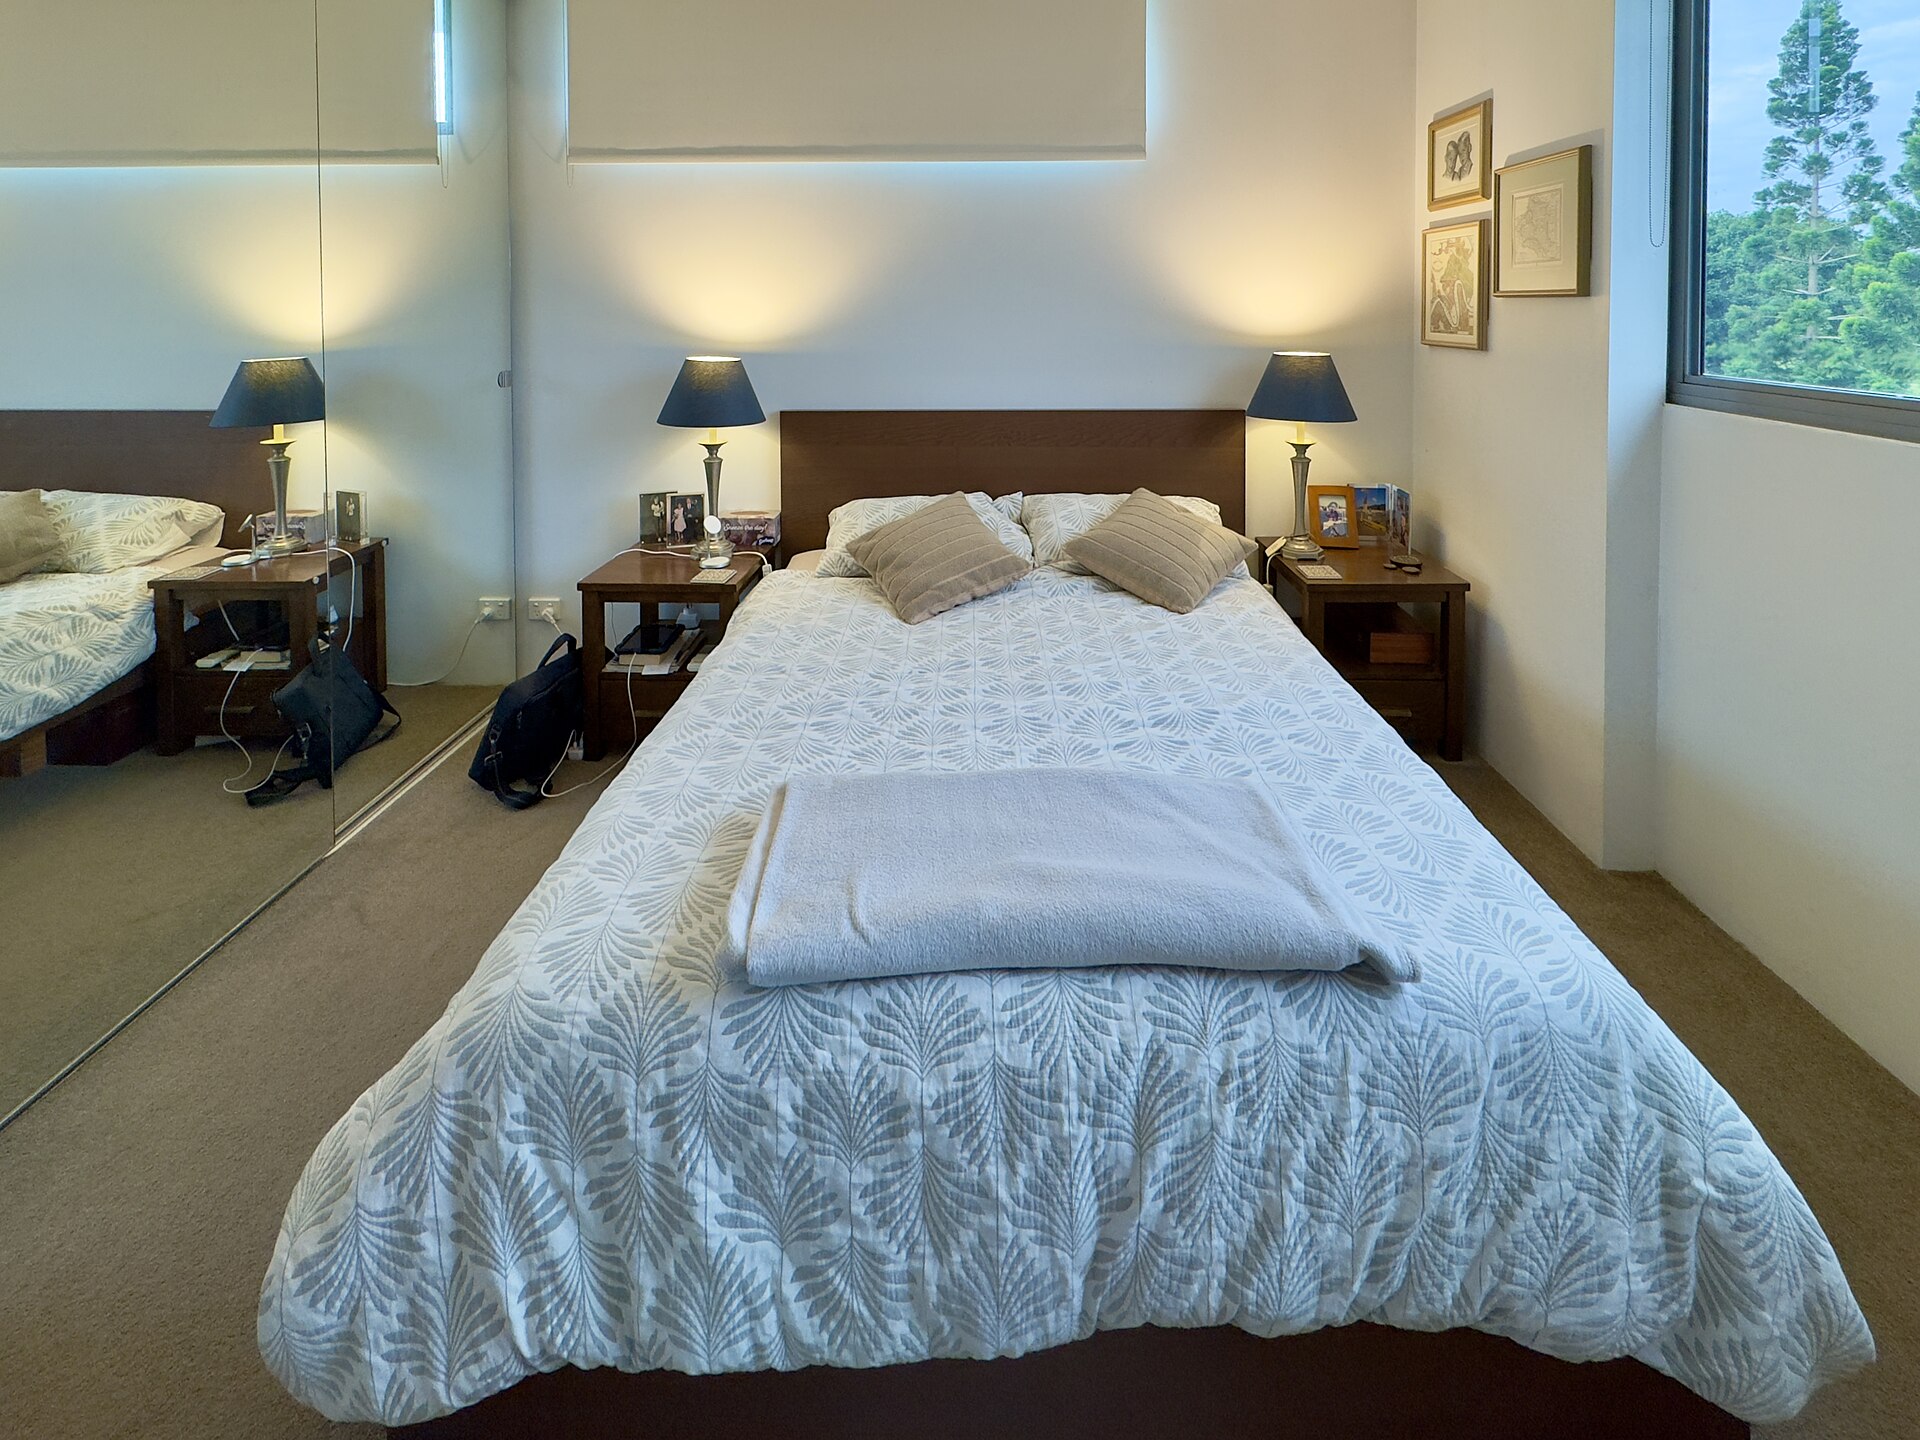
- Your bed: a king takes much more space than a queen, and a bed frame can add more.
- Your furniture: dressers, nightstands, a reading chair or a desk.
- Walkways: room to walk around the bed, open drawers and reach the closet.
- Connected spaces: a walk-in closet and ensuite reduce the need for bedroom furniture.
A room that seems small on paper can work well if it has a good shape and a walk-in closet. A large room can feel awkward if doors and windows leave no good wall for the bed.
How to measure for your ideal bedroom
You can figure out what size you need with a tape measure and painter’s tape:
- Measure your bed frame, not just the mattress.
- Measure every piece of furniture you plan to keep in the room.
- In your current room or an empty space, tape out the bed and furniture on the floor.
- Walk around the taped layout, open imaginary drawers and doors, and see where you bump.
- Add the room’s door swing and closet doors to your layout.
- Use the result as your minimum room size when you look at listings or plans.
For walkways, a good benchmark is the 36-inch width accessibility guides recommend for doorways. A main path that wide feels comfortable and works for aging in place.
Bungalow tip: Bring your taped measurements to showings. Listing room sizes don’t show door swings, windows or closets, so check the real wall space for your bed.
Planning by bed size
| Bed size | Who it suits | Planning notes |
|---|---|---|
| Queen | Couples in smaller rooms, guest rooms | Fits most bungalow primary bedrooms with room for two nightstands |
| King | Couples who want more space | Needs a wider wall and more clearance, so check room width first |
| California king | Taller sleepers | Longer than a king, so room depth matters most |
| Two twins or split king | Couples with different sleep needs | Similar footprint to a king |
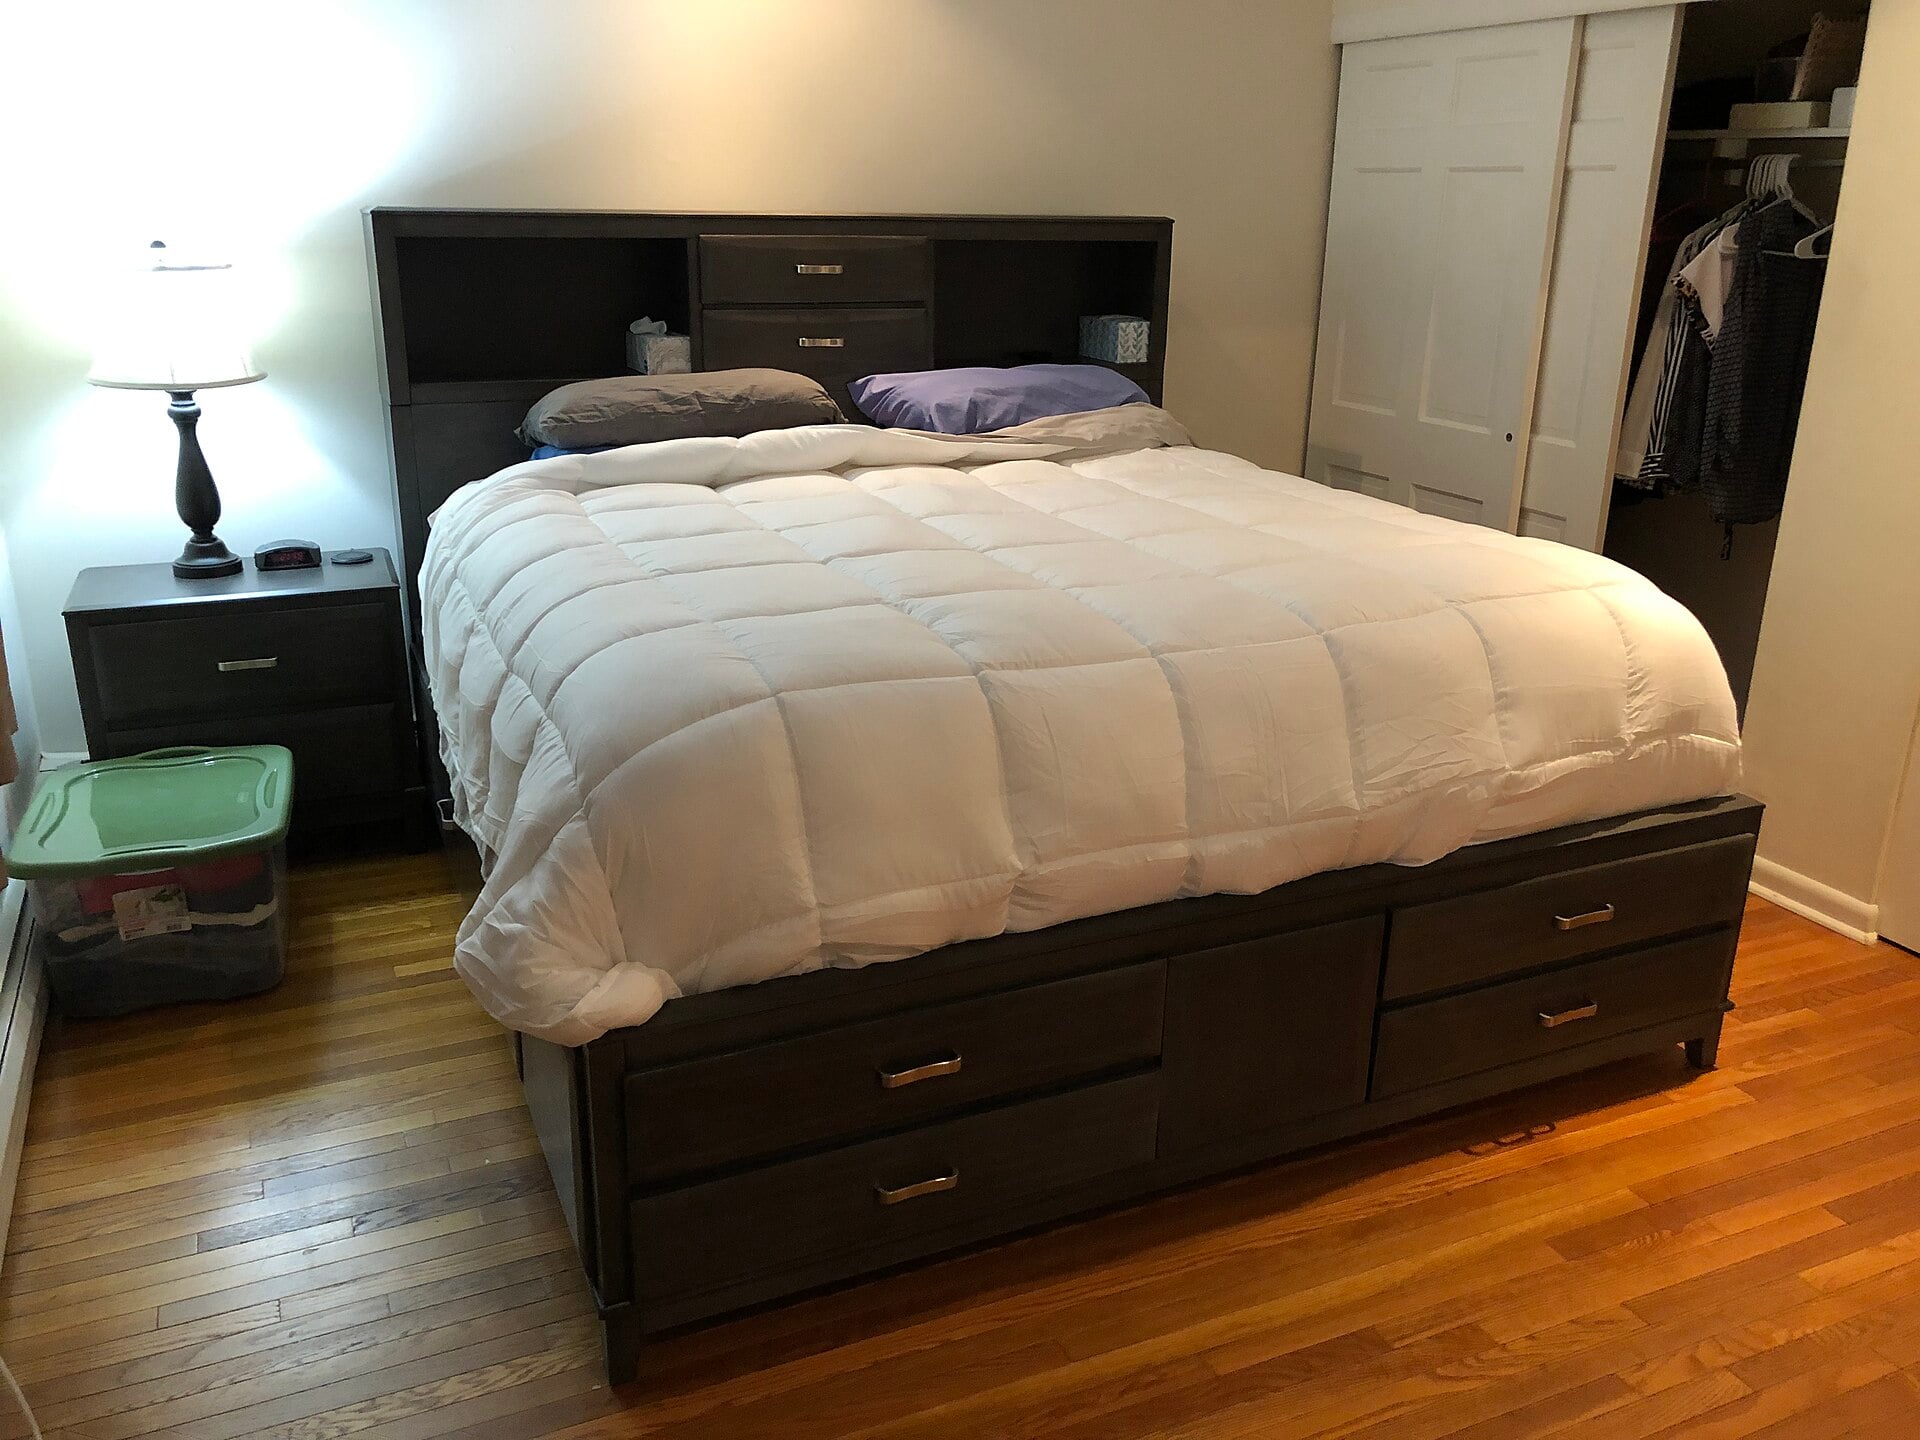
If you’re unsure, plan for a king. A room that fits a king comfortably works for nearly any buyer later.
Bungalow primary bedrooms: old vs new
Older bungalows
Many postwar GTA bungalows have three similar bedrooms, with the largest only slightly bigger than the others. Closets are often small reach-ins, and there may be no ensuite.
You can create a better primary suite by:
- Combining two small bedrooms into one large one.
- Borrowing space from a third bedroom for an ensuite and walk-in closet.
- Adding a rear addition with a new primary suite.
Our guide to bungalow layout ideas walks through these options and what to check before you start.
Newer bungalows and bungalofts
Newer bungalows usually include a larger primary suite with an ensuite and walk-in closet, often in its own wing. Bungalofts put the primary bedroom on the main floor and add a loft upstairs for guests. Browse bungalofts for sale to see this layout.
Features that make a primary suite feel bigger
- A walk-in closet: keeps dressers out of the bedroom.
- An ensuite: adds privacy and convenience.
- A clear bed wall: a solid wall without windows or doors for the headboard.
- Good natural light: windows on two sides if possible.
- Built-in nightstands or wall-mounted lights: free up floor space.
- Consistent flooring: see our post on hardwood or carpet in bedrooms.
Bedroom size and resale
Buyers look at the whole primary suite, not just the bedroom. A comfortable bedroom with an ensuite and good closet space usually appeals more than a very large bedroom with no ensuite. If you’re shopping, use Compare Homes to weigh room sizes and features across listings.
Frequently asked questions
What is a good size for a master bedroom?
A good size fits your bed, nightstands, a dresser if needed and comfortable walkways. Measure your furniture and tape it out on the floor to find the minimum that works for you.
Can a king bed fit in a bungalow bedroom?
Often, yes, but check the width of the bed wall and leave space to walk around both sides. Older bungalows may have tighter primary bedrooms.
Is an ensuite more important than a bigger bedroom?
For many buyers, yes. An ensuite and walk-in closet often add more appeal than extra bedroom floor space.
The bottom line on master bedroom size
There’s no single perfect number. The ideal master bedroom size is the one that fits your bed, furniture and walkways with a layout that feels calm and easy to use.
Plan around how you live, and if your current bungalow falls short, consider combining rooms or adding a suite. For more on plan types, read our guide to bungalow floor plans.