The most common bungalow floor plans are the simple rectangle, the L-shape, the split-bedroom plan and variations like the raised bungalow and bungaloft. The right plan depends on your lot, how many bedrooms you need, and whether you want private sleeping areas, open living space or a basement you can use.
Key takeaways
- Bungalow plans put all main living space on one floor, so layout choices matter more.
- Rectangular plans are simple and efficient, while L and U shapes add privacy and outdoor rooms.
- Split-bedroom plans separate the primary suite from other bedrooms.
- Raised bungalows and bungalofts add usable space without a full second storey.
- Check lot width, zoning and sun direction before choosing a plan.
What makes a bungalow floor plan different?
A bungalow puts the kitchen, living areas, bedrooms and at least one bathroom on a single level. Because everything shares one floor, the way rooms connect matters a lot. A good plan keeps noisy and quiet zones apart and avoids long, wasted hallways.
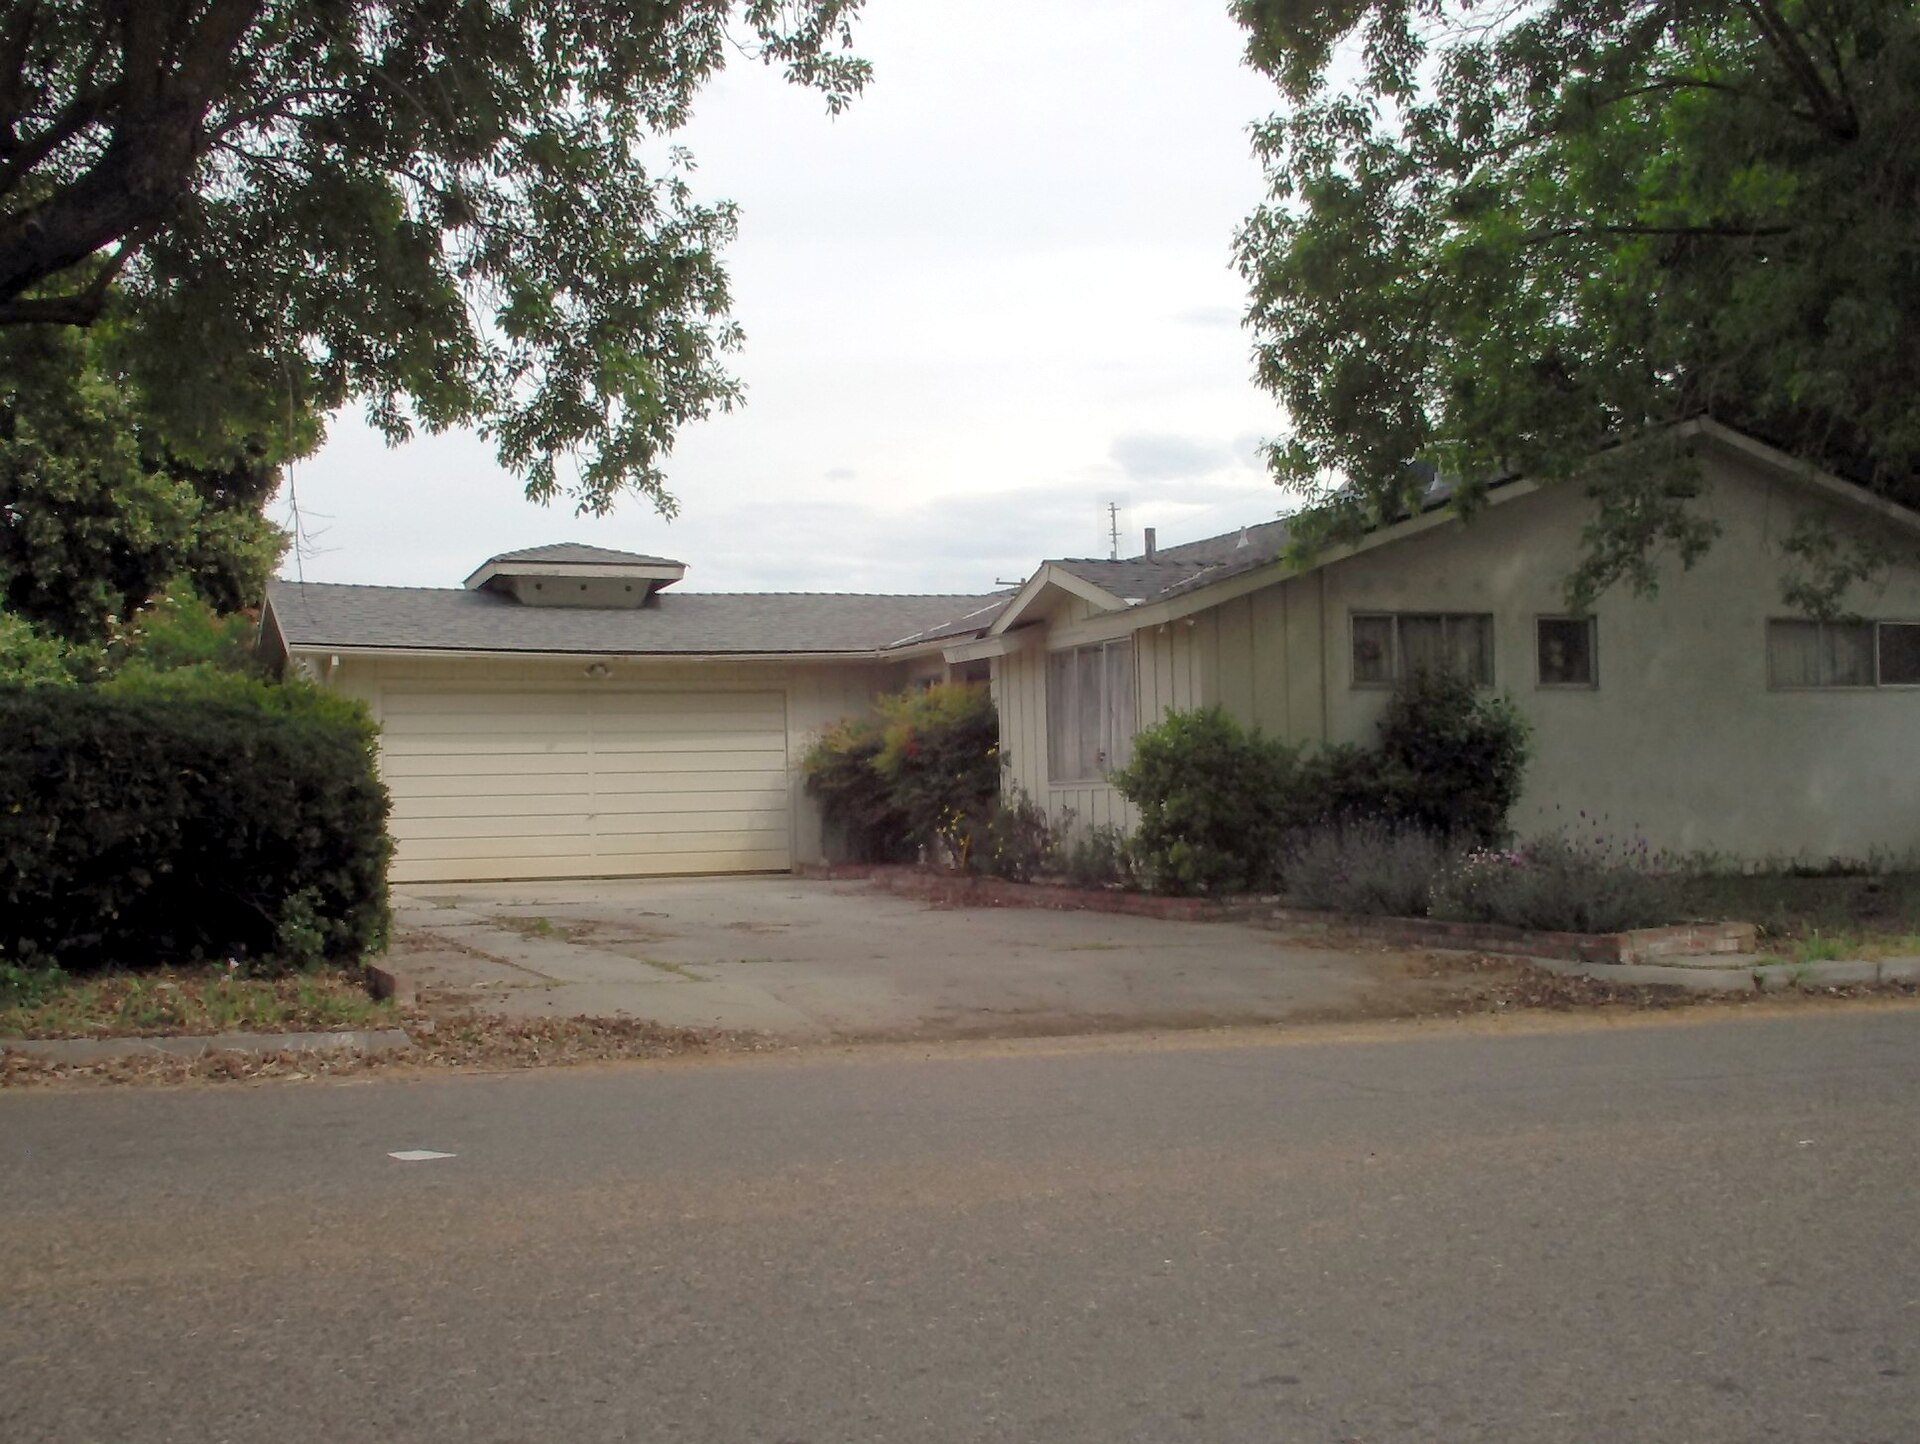
Bungalows also need a larger footprint than a two-storey home with the same living space. That’s why lot size and shape play such a big role in choosing a plan.
Popular bungalow floor plans
| Plan type | Layout | Best for | Watch out for |
|---|---|---|---|
| Rectangular | Simple box, rooms off a central hall | Narrower lots, efficient building costs | Can feel plain or hallway-heavy |
| L-shaped | Two wings meeting at a corner | Separating living and sleeping areas, sheltered patio | Needs a wider lot |
| U-shaped or courtyard | Three wings around a central outdoor space | Privacy and indoor-outdoor living | Larger footprint and roof |
| Split-bedroom | Primary suite on one side, other bedrooms on the other | Families with teens, guests, multigenerational living | Less efficient plumbing runs |
| Raised bungalow | Main floor raised half a level over a bright basement | Basement suites and extra light below | More stairs at the entry |
| Bungaloft | Main-floor primary suite plus a loft upstairs | Guest space or an office without a full second floor | Loft may have sloped ceilings |
See how these styles look in real homes in our listings of raised bungalows and bungalofts for sale.
Open concept vs defined rooms
Many newer bungalow plans combine the kitchen, dining and living room into one great room. It feels bright and spacious, and it’s easier to entertain.
Defined rooms still have fans. They keep cooking smells and noise contained and give you more wall space for furniture and art. Many older GTA bungalows have this layout, and some owners open them up during renovations.
A middle option is a “broken plan,” with partial walls, a wide opening or a kitchen island to divide zones without closing them off.
How to read a bungalow floor plan
Floor plans can be hard to picture. Use these tips when you review a plan or a listing:
- Check the scale. Confirm the room dimensions and compare them with rooms you know.
- Trace a day. Walk your morning routine through the plan, from bedroom to bathroom to kitchen to the door.
- Look at the bedroom wing. Is the primary suite private? Are kids’ rooms near a bathroom?
- Find the storage. Count closets, the pantry and the coat closet near the entry.
- Note the laundry. Main-floor laundry is a big plus, especially for aging in place.
- Mark the windows. Think about which rooms get morning or afternoon sun.
Bungalow tip: Lay your current furniture out on the plan using paper cut-outs at the same scale. It shows quickly whether a bedroom or living room really works for you.
Choosing a plan for your lot
If you’re building or adding on, the lot often decides the plan. Consider:
- Lot width: wide lots suit L and U shapes. Narrower lots usually need a rectangle.
- Zoning: setbacks, lot coverage and height limits all restrict what you can build. Check the municipal zoning by-law early.
- Orientation: placing living areas to the south brings in more natural light.
- Grade: a sloped lot may suit a walkout basement or raised bungalow.
- Future units: Ontario allows up to three units on most serviced urban lots, subject to local rules, so plan for a separate entrance or garden suite if that interests you.
Weighing whether to build or buy? Our post on building versus buying a bungalow compares the two paths.
Accessibility features to build into any plan
One of the biggest reasons people choose bungalows is the chance to age in place. Look for or design in:
- A no-step entry from the driveway or garage.
- Wide doorways, ideally around 36 inches.
- A walk-in or curbless shower in the primary bathroom.
- Main-floor laundry.
- Lever handles on doors and faucets.
These features help at every age and are a draw for resale.
Frequently asked questions
What is the most popular bungalow floor plan?
The rectangular plan is the most common, especially in older GTA neighbourhoods, because it’s simple and efficient to build. L-shaped and split-bedroom plans are popular in newer homes.
How many bedrooms can a bungalow have?
Most bungalows have two to four bedrooms on the main floor. Finished basements and bungaloft lofts can add more sleeping space.
Are bungalow plans more expensive to build?
They can cost more per square foot because they need a larger foundation and roof for the same living space. Exact costs vary, so get quotes from builders for your lot.
The bottom line on bungalow floor plans
The best bungalow floor plan matches your lot, your budget and the way you live. Think about privacy, light, storage and accessibility, not just bedroom count.
Already own a bungalow and want to rework it? See our bungalow layout ideas for renovation-friendly ways to improve the plan you have.