A laneway house is a small, self-contained home built at the back of a residential lot that backs onto a public laneway. It has its own kitchen, bathroom and entrance, but stays on the same property as the main house and usually cannot be sold separately. Toronto allows laneway suites on many lots that front a public lane, and Ontario’s housing rules now support additional units on most urban residential lots.
Key takeaways
- A laneway house is a detached suite on a lot that backs onto a public lane.
- Owners use them for rental income, family members or a home office.
- Ontario rules allow up to three residential units on most urban serviced lots.
- Permits, servicing and emergency access are the main hurdles.
- Laneway houses generally stay with the main property and are not sold on their own.
How laneway houses work
Many older Toronto neighbourhoods have public lanes running behind the houses. These lanes were often used for garages and deliveries. A laneway house replaces or sits near the rear garage, facing the lane.
The main house and laneway house share one lot and one owner. Utilities usually connect through the main house. The laneway suite is often one or two storeys, depending on the lot and local rules.
If your lot does not back onto a lane, a garden suite may be the comparable option. Garden suites are accessed through the side yard rather than a lane.
Ontario rules for additional units
Ontario’s More Homes Built Faster Act (Bill 23, 2022) allows up to three residential units on most urban residential lots with municipal services. For example, a main house, a basement unit and a laneway or garden suite.
Each municipality still sets its own zoning by-law rules on size, height, setbacks and lot coverage. Every unit must meet the Ontario Building Code and Fire Code, and permits are required. Rules change, so check your municipality’s current by-law before you design anything.
Does your lot qualify?
Not every lot on a lane can fit a laneway house. Check these factors early:
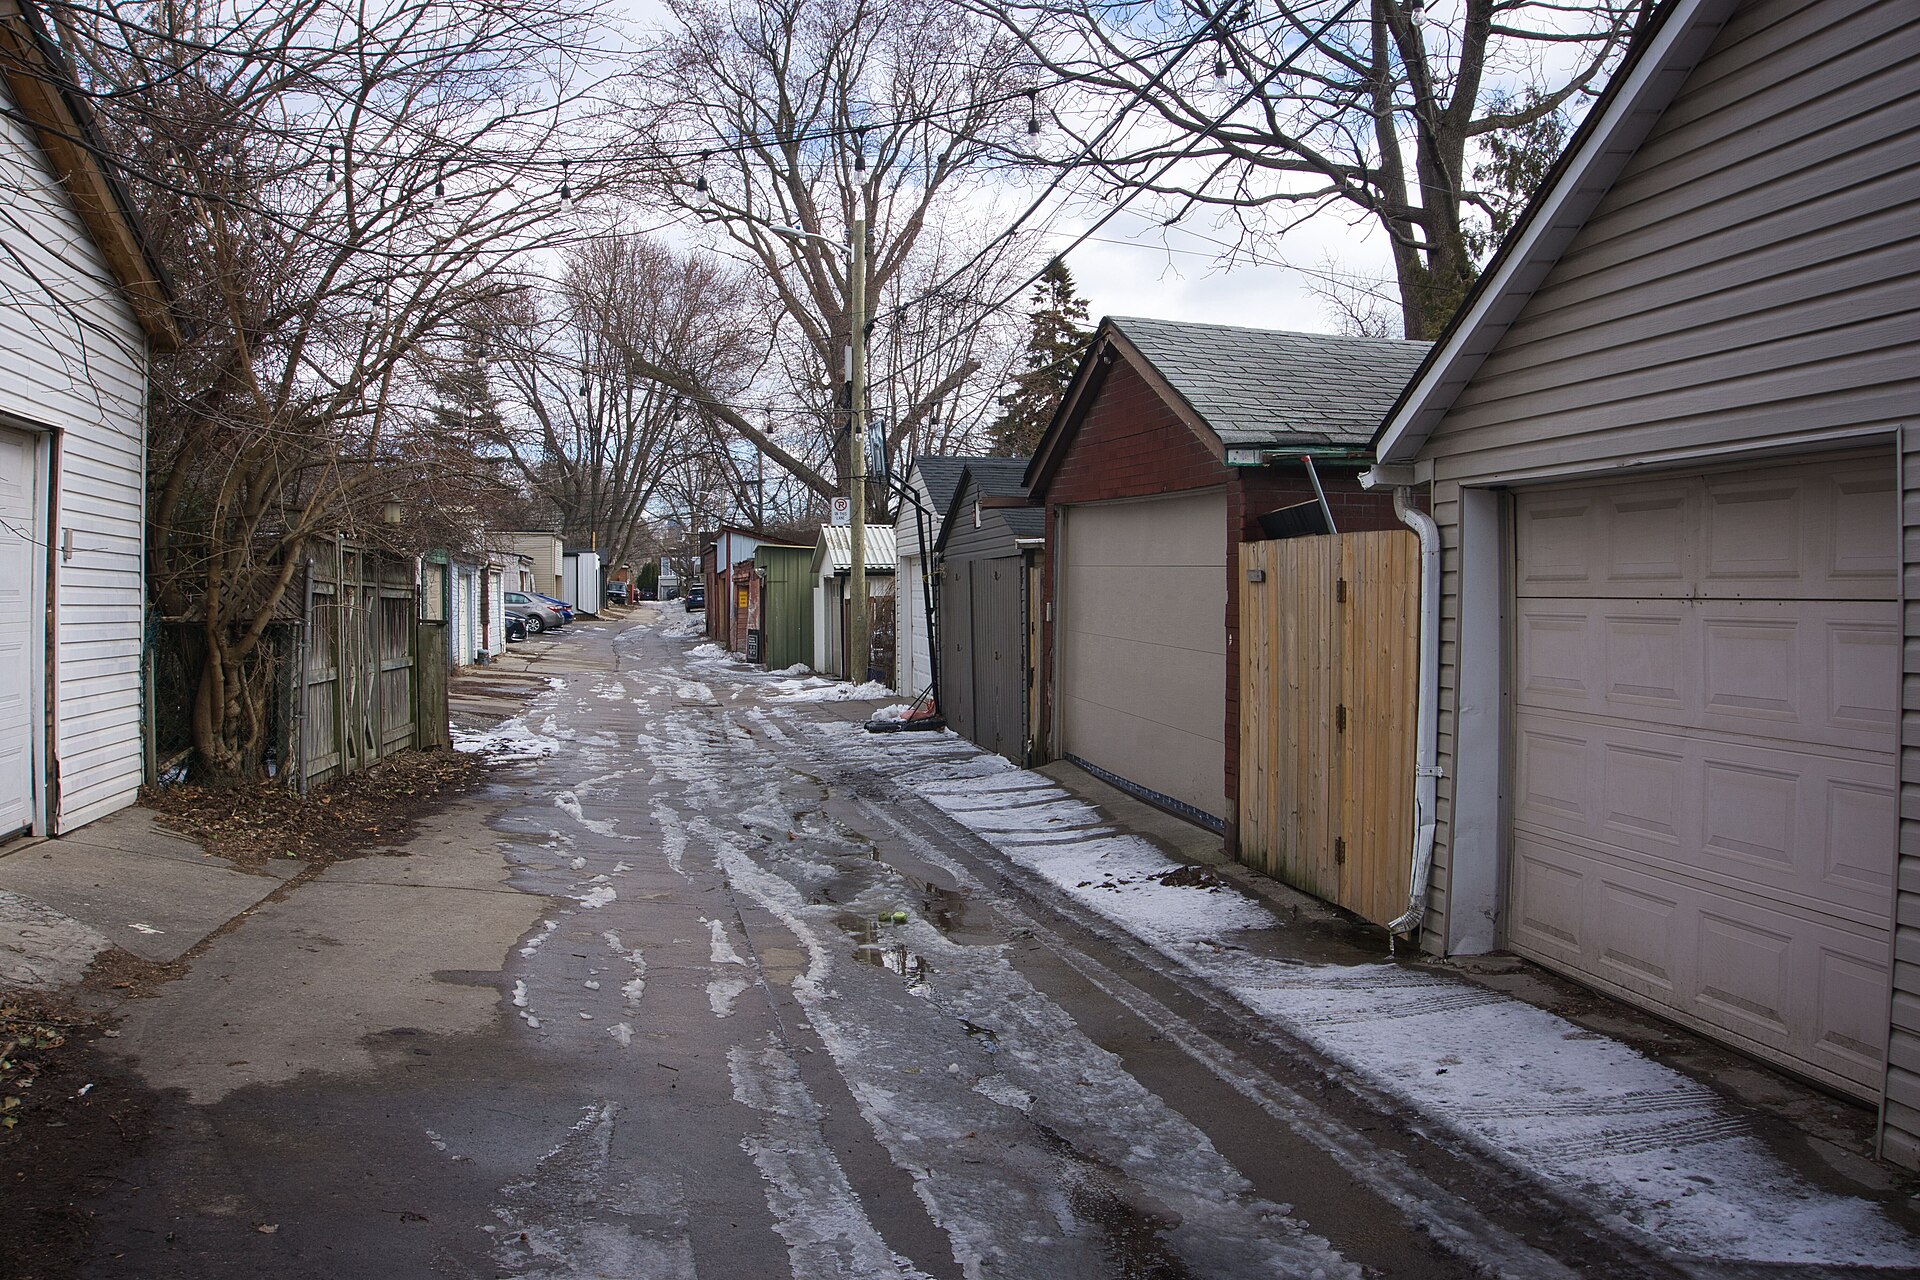
- Public lane: the lane generally needs to be public, not private.
- Emergency access: firefighters need a clear path to the suite, either from the street or the lane.
- Lot size and depth: enough room for setbacks from the main house and lot lines.
- Trees: protected trees can limit where you build.
- Servicing: water, sewer and hydro need a practical route.
- Heritage: properties in heritage districts may face extra review.
Bungalow tip: Older Toronto bungalows often sit on deep lots with a rear garage off the lane. That makes them strong laneway candidates. Ask for a survey before you buy so you know the exact lot dimensions.
Ways to use a laneway house
| Use | Benefits | Things to consider |
|---|---|---|
| Long-term rental | Ongoing rental income | Residential Tenancies Act applies; tax on income |
| Family member | Independence with family close by | Plan for accessibility if for an older parent |
| Adult children | Affordable, private living space | Clear agreements on costs and use |
| Downsizing on your own lot | Move into the laneway home and rent the main house | Requires careful financial and tax planning |
| Home office or studio | Separate workspace | Must still meet permit and code rules |
Costs, financing and taxes
Building a laneway house is a construction project, not a renovation. Costs vary widely with size, design, servicing distance and site access. Get detailed quotes from builders who have completed laneway suites before.
Financing options
- Using home equity through a refinance or home equity line of credit.
- Construction financing released in stages.
- Savings combined with smaller borrowing.
Talk to a mortgage agent about what lenders will consider, including future rental income. Ask an accountant about income tax on rent and any effect on capital gains when you sell. Adding a unit may also change your property’s assessment and property taxes.
Pros and cons of a laneway house
- Pro: more privacy than a basement apartment.
- Pro: can add rental income or house family nearby.
- Pro: may add appeal for future buyers.
- Con: significant upfront cost and a long approval and build process.
- Con: less yard space for the main house.
- Con: servicing and access can be complex and costly.
Thinking of buying a home with suite potential? Browse investor-friendly bungalows for sale or explore listings in the Toronto region.
Frequently asked questions
Can I sell a laneway house separately?
Generally, no. A laneway house is an additional unit on the same lot as the main house. Selling it separately would usually require a severance, which is a different and much harder process.
What is the difference between a laneway suite and a garden suite?
A laneway suite faces a public lane at the back of the lot. A garden suite is in the backyard of a lot without lane access and is reached through the side yard.
Do I need a permit to build a laneway house?
Yes. You need a building permit, and the design must meet zoning, building code and fire code requirements. Some projects also need a minor variance.
The bottom line on laneway houses
A laneway house can turn an underused backyard and garage into a second home on your lot. Success depends on the lot, the rules and a clear plan for cost and use.
Before you commit, speak with your municipality’s planning department, a designer experienced with laneway suites, and a real estate lawyer and accountant about your specific situation.
Bungalows for sale in Toronto right now
Live listings from the area this article covers.
 $1,398,80074 Navaho Drive, Toronto3+4 bed · 3 bath · Pleasant ViewCourtesy of HOMELIFE LANDMARK REALTY INC.
 $2,990,00061 Highland Crescent, Toronto2+1 bed · 2 bath · Bridle Path-Sunnybrook-York MillsCourtesy of RE/MAX REALTRON BARRY COHEN HOMES INC.
 $1,299,00085 Pegasus Trail, Toronto4+2 bed · 3 bath · WoburnCourtesy of iCloud Realty Ltd.
 $849,9005 Bradbrook Road, Toronto3 bed · 2 bath · Islington-City Centre WestCourtesy of RE/MAX PROFESSIONALS INC.
 $1,248,00036 Kamloops Drive, Toronto3+1 bed · 3 bath · Pleasant ViewCourtesy of RE/MAX REALTY SPECIALISTS INC.
 $1,080,00051 Rothsay Avenue, Toronto2+1 bed · 2 bath · Stonegate-QueenswayCourtesy of HARVEY KALLES REAL ESTATE LTD.