
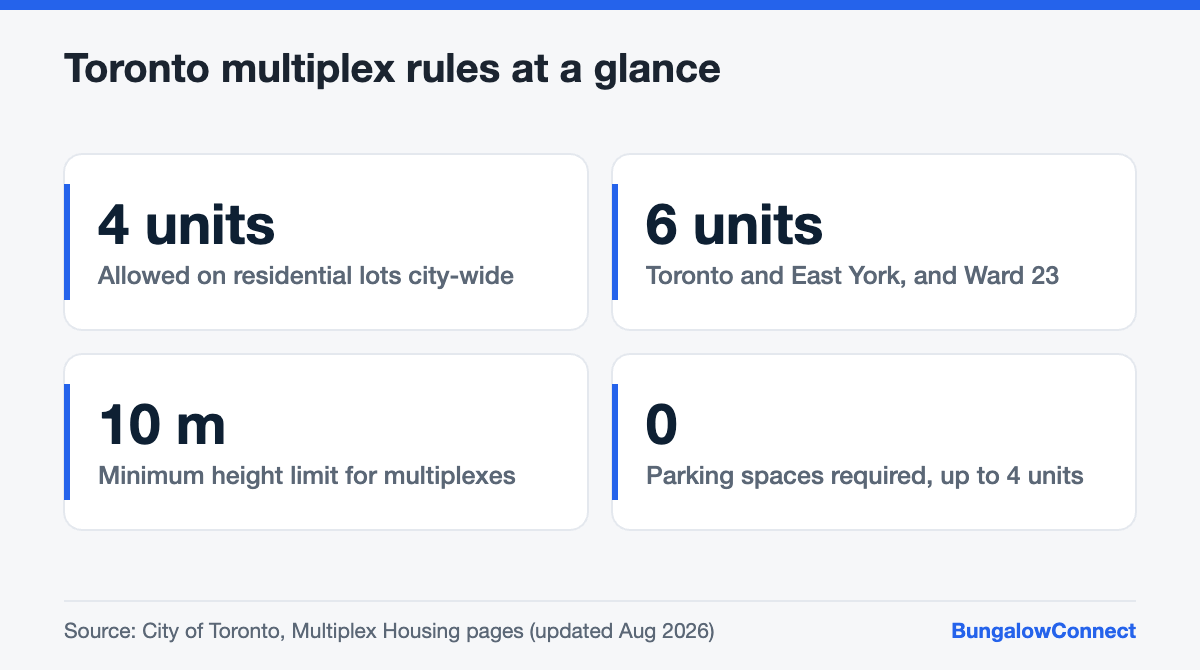
Yes, in most of Toronto you can turn a bungalow into a fourplex, because four-unit multiplexes are permitted on residential lots city-wide. In the Toronto and East York district and in Ward 23 (Scarborough North), zoning now allows up to six units. You still have to meet height, lot coverage and setback rules and the Building Code, and the economics depend heavily on the lot and the existing house.
Key takeaways
- Toronto permits multiplexes of up to four units city-wide, and up to six in Toronto and East York and Ward 23.
- Duplexes, triplexes and fourplexes need no on-site parking.
- Up to four units on a lot are generally exempt from development charges and parkland cash-in-lieu.
- Multiplex height is capped in metres, with at least 10 m available even where the overlay is lower.
- Three or more units change the Building Code rules, so design with a professional from the start.
What Toronto’s multiplex rules allow
The City of Toronto’s multiplex housing page (updated August 2026) defines a multiplex as a building with two to six homes, created either by converting an existing house or by building new. Four-unit multiplexes are permitted city-wide. Amendments adopted in June 2025, now in force, allow up to six units in the Toronto and East York district and Ward 23.
That goes further than the provincial baseline. Ontario’s rules already allow up to three units “as of right” on most serviced residential lots, either all in the house or two in the house plus one in a garage or garden suite.
The zoning details that matter for a bungalow lot
The city’s page on considerations when building multiplexes sets out how the zoning by-law treats them:
| Rule | What it says for multiplexes | Bungalow implication |
|---|---|---|
| Height | Capped in metres; exempt from storey limits; at least 10 m where the overlay is lower | Room to add one or two storeys above a bungalow, subject to structure |
| Floor space index | FSI limits shown with a “d” in the zone label do not apply (some site exceptions still do) | Floor area is limited more by coverage and setbacks than by FSI |
| Lot coverage | Still applies where set by overlay or zone | A rear addition can hit the cap quickly on a shallow lot |
| Setbacks | Same as other residential building types in the zone | Side yards on narrow lots constrain additions |
| Parking | None required for duplexes, triplexes or fourplexes | The driveway can become a side entrance or landscaping |
| Entrances and balconies | Multiple front entrances; up to two balconies per unit, front and rear, on the second storey or higher | Easier to give each unit its own access |
| Development charges | Generally exempt with no more than four units on the lot | A large cost saving compared with five or six units |
A garden or laneway suite can also sit on the same property if its own regulations are met. And mature trees matter: injuring or removing a tree 30 cm or more in diameter on private property needs a permit under the city’s tree by-law.
Three ways to add units to a bungalow
Up: a second (or third) storey
Because multiplexes are exempt from storey limits and get at least 10 m of height, adding storeys is often the main path. The big question is the existing foundation. Many 1950s bungalows were not designed to carry two more floors, so a structural engineer must check footings and walls before you rely on going up. Our article on tearing down and rebuilding a bungalow covers when starting fresh makes more sense.
Out: a rear addition
Deep lots allow a rear addition, but lot coverage and rear setbacks set the limit. On many bungalow lots, a modest addition combined with a second storey works better than a large addition alone.
Down: the basement
A bungalow’s full-footprint basement is often the cheapest unit to create. Ceiling height, fire separation and egress decide whether it works; see our guide to basement ceiling height for a legal suite. Note that the reduced secondary-suite ceiling heights do not apply once a house has three units, according to Ontario Building Officials Association guidance, so a fourplex basement may need more height than a duplex basement.
Tip: Bungalows on wide lots with a side driveway are the strongest multiplex candidates. The driveway gives you a path to rear and basement entrances without going through a neighbour’s side yard, and since fourplexes need no parking, it can become the walkway that makes four separate entrances work.
How to test a specific lot
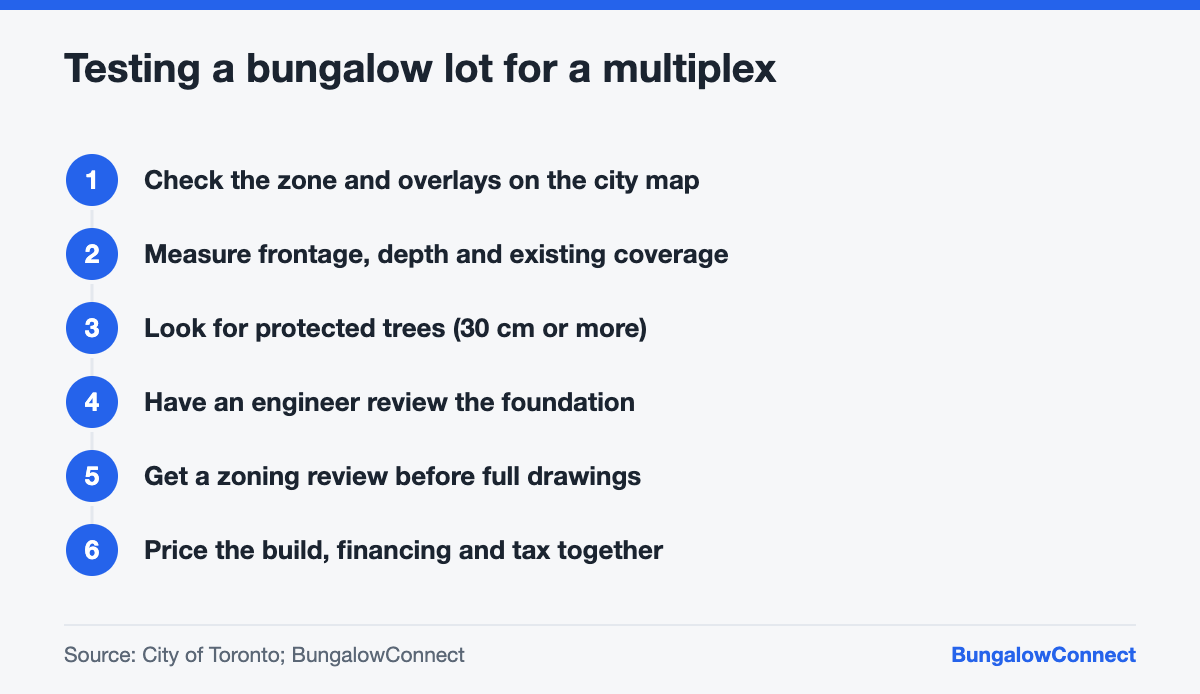
- Look up the property on the city’s interactive zoning by-law map, including height and lot coverage overlays.
- Get the survey, or measure frontage and depth, and calculate the existing lot coverage.
- Walk the lot for large trees on your property and the neighbours’ near the property line.
- Have a structural engineer review the foundation if you plan to build up.
- Call Toronto Building (416-397-5330) with zoning questions, and apply for a zoning review to get a Zoning Applicable Law Certificate before you pay for full drawings.
- If your design exceeds the rules, budget time for a minor variance at the Committee of Adjustment.
The money side: development charges, tax and financing
- Four versus five or six units. The development charge and parkland exemption applies only up to four units on a lot. Toronto has secured funding to cut development charges by 40% to 60% from 2026 to 2029, depending on unit type, according to the city’s June 2026 announcement, which matters if you build more than four.
- HST. Creating new rental units, or substantially renovating a house, can trigger HST under the self-supply rules. Read the HST surprise on garden suites and speak with an accountant early.
- Capital gains. If you live in one unit and rent the others, only your unit is generally your principal residence. See our article on capital gains with a rented suite.
- Financing. For an owner-occupied three- or four-unit home, CMHC’s minimum down payment is 10%, and CMHC’s guidance allows up to 50% of gross rent or a net rental approach. Our guide to using suite rent to qualify explains the methods.
Frequently asked questions
Are fourplexes allowed everywhere in Toronto?
Four-unit multiplexes are permitted city-wide in residential zones, according to the City of Toronto. Each project still has to meet zoning rules such as height, lot coverage and setbacks, any site-specific exceptions, and the Building Code. A zoning review will confirm what your specific lot allows before you commit to a design.
Do I need parking for a fourplex in Toronto?
No. Since February 3, 2022, duplexes, triplexes and fourplexes in Toronto are not required to provide parking spaces on the property. If you do provide parking, it must meet the zoning by-law. Removing the requirement frees up driveway and rear-yard space for entrances, walkways and amenity space.
Where can I build a sixplex in Toronto?
Zoning amendments adopted in June 2025 allow residential buildings of up to six units in the Toronto and East York district and in Ward 23 (Scarborough North). Permissions for six units vary by location, so check the zoning map. Note that the development charge exemption applies only up to four units on a lot.
Find a bungalow with multiplex potential
Browse investor-friendly bungalows across Toronto, and look for wide frontages, side driveways and deep lots.
This article is general information as of October 2026, not legal, tax, mortgage or financial advice. Rules and numbers change, so confirm the details for your situation with a licensed professional.