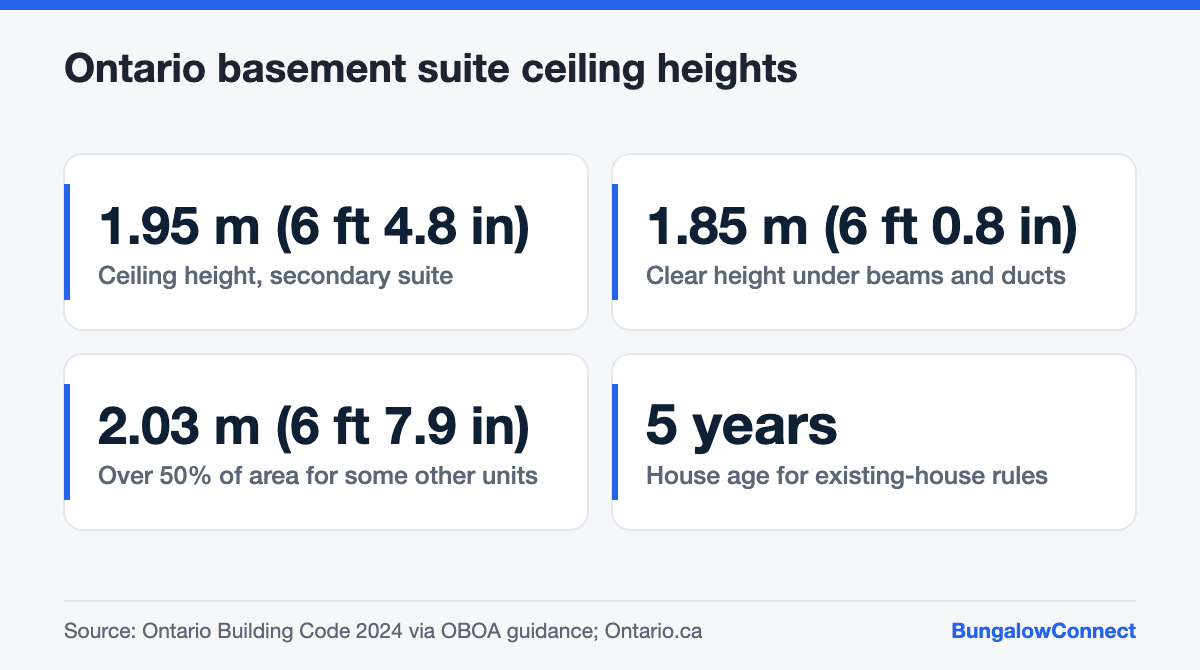
Under Ontario’s 2024 Building Code, a basement secondary suite can have a ceiling height of 1.95 m (about 6 ft 4.8 in), with at least 1.85 m (about 6 ft 0.8 in) of clear height under beams and ducts. Many bungalow basements meet that; many older ones do not once flooring and drywall go in. Measure carefully before you buy a bungalow for its suite potential, because adding height means digging down.
Key takeaways
- A secondary suite may have a 1.95 m ceiling, with 1.85 m clear under beams and ducts.
- The reduced heights apply to a “secondary suite”; other new units in a three-unit house use different rules.
- Measure to the finished ceiling and floor, not to the joists and slab.
- If you are short, underpinning and bench footings can lower the floor, at real cost.
- Raised bungalows often have the most usable lower levels.
The Ontario Building Code numbers
The 2024 Ontario Building Code added reduced ceiling heights specifically for secondary suites. According to guidance from the Ontario Building Officials Association, Sentences 9.5.3.1.(2) and (3) allow:
| Requirement | Metric | Imperial (approx.) |
|---|---|---|
| Ceiling height in a secondary suite | 1.95 m | 6 ft 4.8 in (76.8 in) |
| Clear height under beams and ducts | 1.85 m | 6 ft 0.8 in (72.8 in) |
| Part 11 compliance alternative C105, general ceiling height | 1.95 m | 6 ft 4.8 in |
| C105: height over 50% of a room’s required area | 2.03 m | 6 ft 7.9 in |
Two details trip people up. First, the reduced heights apply to a defined “secondary suite.” The OBOA notes that in a three-unit scenario, none of the units meets that definition, so the 1.95 m and 1.85 m allowances under 9.5.3.1 do not apply; new units may instead use Part 11’s compliance alternative C105, which has no reduction under beams and ducts. Second, the local building department (the authority having jurisdiction) makes the final call on your plans.
Why bungalow basements are often borderline
Bungalows have big basements, the same footprint as the whole main floor, which is exactly why they make good suites. But many GTA bungalows from the 1950s and 1960s were built with basements intended for storage and furnaces, not living space. Common issues:
- A central steel or wood beam running the length of the house, lower than the joists.
- Heating ducts hung below the joists, often down the middle of the basement.
- Drain pipes and older plumbing running below the ceiling line.
- A slab that is uneven or that sits higher than you might expect.
Raised bungalows are the exception. Their lower level sits partly above ground, usually with larger windows, which is why our raised bungalow guide calls out their suite potential.
How to measure basement ceiling height properly
- Measure finished to finished. The Code height is from the finished floor to the finished ceiling. If the basement is unfinished, subtract the thickness of the flooring and subfloor you plan to install and the drywall on the ceiling.
- Measure in several places. Slabs slope toward floor drains. Take readings in each future room and along the path to the exit.
- Measure under every obstruction. Record the clear height under the main beam and each duct run against the 1.85 m allowance.
- Check the exit route. Ontario’s guide to second units says the basement height applies over the required floor area, including the route to the exit.
- Photograph and sketch. A simple floor plan with heights marked saves money when you meet a designer.
Tip: Before you firm up an offer on a bungalow because of its basement, bring a laser measure to the second showing. If the clear height under the main beam is under about 6 ft 1 in before any finishes, assume you may need to move ductwork, box the beam differently or lower the floor, and price that in.
Other rules for a basement suite in an existing house
Ceiling height is one of several requirements. Ontario’s guide to adding a second unit (last updated in 2023, and the province notes parts are being revised) summarizes the main ones for houses more than five years old, which count as existing houses:
- Fire separation: 30 minutes between units, which can drop to 15 minutes if the whole house has interconnected smoke alarms.
- Escape windows: a basement escape window needs at least 0.38 square metres of unobstructed opening, must open without tools, and has minimum width and sill-height rules. See our egress window guide.
- Smoke and carbon monoxide alarms in the right places, interconnected where required.
- Room sizes: for example, a primary bedroom without a built-in closet needs 9.8 square metres.
- Shared furnace: allowed with a duct-type smoke detector that shuts the furnace down.
- Permits: a building permit and a separate ESA electrical permit. Development charges are not collected for a second unit in an existing house.
Not enough height? Your options
Rework what hangs below the ceiling
Sometimes the fix is above, not below. Rerouting ducts into joist spaces or a soffit at the edge of a room, replacing a deep beam with a shallower engineered one, or moving plumbing can free up the 1.85 m clearance without touching the floor. A structural engineer must design any beam change.
Lower the floor
If the overall height is short, the floor has to come down. The two common methods:
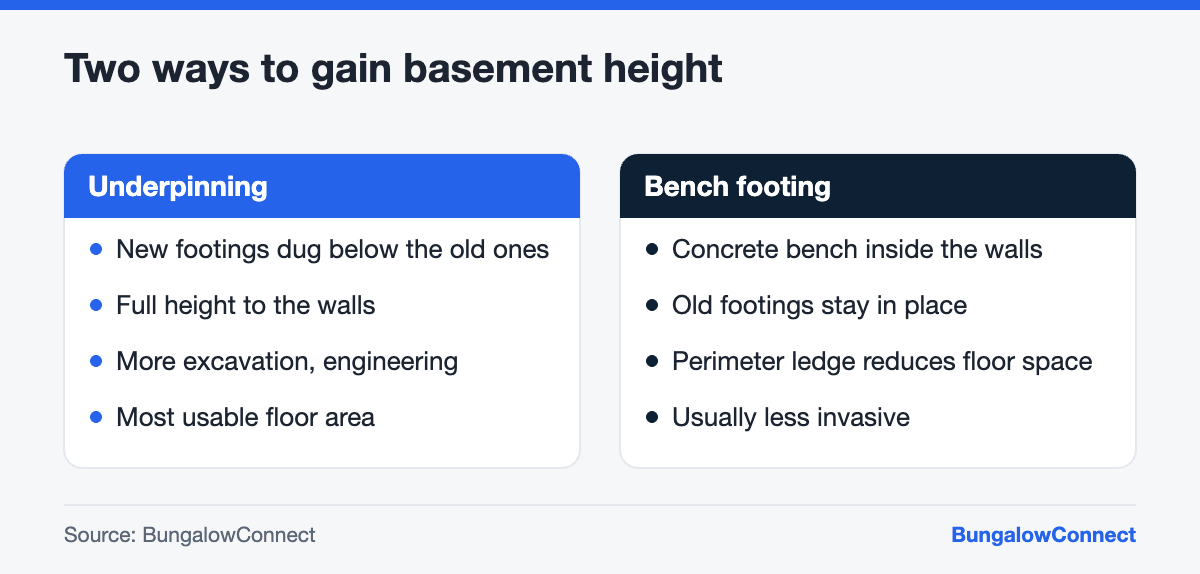
Both require an engineer, a building permit and careful planning around the foundation, the sewer connection and waterproofing. Lowering the floor is also the ideal moment to add a backwater valve, a sump and a radon rough-in (Toronto Public Health notes new houses have required radon rough-ins since January 1, 2025). Our radon testing guide explains why that matters for basement bedrooms.
Change the plan
If lowering the floor does not make financial sense, a basement can still be good living space for your own household, such as a family room or guest area, without being a separate legal unit.
Does a legal suite pay off?
A legal unit can be counted by lenders, insured properly and rented with confidence. Our guides on using suite rent to qualify for a mortgage and financing a basement suite cover the money side.
Frequently asked questions
What is the minimum basement ceiling height in Ontario?
For a secondary suite under the 2024 Ontario Building Code, the ceiling height can be 1.95 m (about 6 ft 4.8 in), with 1.85 m (about 6 ft 0.8 in) of clear height under beams and ducts. Other types of new units may follow different rules, so confirm the applicable requirement with your local building department before designing.
Can I legalize a basement apartment with a 6-foot ceiling?
Usually not as is. Six feet is about 1.83 m, which is below the 1.95 m ceiling height and slightly below the 1.85 m allowance under beams and ducts. You would likely need to lower the floor or rework obstructions. Small variances have occasionally been accepted, but only the building department can approve them.
How do you measure basement ceiling height for the Building Code?
Measure from the finished floor to the finished ceiling, in each room and along the exit route, and separately under every beam and duct. If the basement is unfinished, subtract the thickness of the planned flooring, subfloor and ceiling drywall. Record the lowest readings, since those decide compliance.
Is underpinning or bench footing better?
Underpinning gives you full-height space right to the walls and the most usable floor area, but involves more excavation and engineering. A bench footing leaves the original footings alone and adds a concrete ledge inside the walls, which reduces usable floor space. An engineer will recommend one based on your foundation and soil.
Shopping for a bungalow with suite potential?
Start with bungalows with a separate entrance and raised bungalows, and bring your tape measure to the second showing.
This article is general information as of October 2026, not legal, tax, mortgage or financial advice. Rules and numbers change, so confirm the details for your situation with a licensed professional.