
AI interior design tools let you upload a photo of a room and see it restyled with new paint, furniture, flooring or lighting in seconds. They are useful for exploring ideas, comparing styles and communicating with a designer or contractor. They are not a substitute for accurate measurements, building codes or professional advice, so treat their images as mood boards, not blueprints.
Key takeaways
- AI tools are great for quick style ideas and comparing options.
- Generated images often ignore real dimensions, structure and budgets.
- Good photos and specific prompts produce far better results.
- Always confirm layouts with a tape measure and pros before buying or building.
What AI interior design tools can do
Most tools fall into a few categories. Some are standalone apps, while others are built into paint, furniture or home improvement retailer websites.
| Tool type | What it does | Best use |
|---|---|---|
| Room restyling | Turns a photo into a new style, like Scandinavian or mid-century | Exploring looks before committing |
| Paint and finish visualizers | Shows walls, cabinets or floors in new colours | Narrowing paint choices |
| Furniture placement and AR | Places virtual furniture in your room using your phone camera | Checking scale and fit |
| Floor plan generators | Suggests furniture layouts from a plan or scan | Testing traffic flow |
| Virtual staging | Adds furniture to empty room photos | Helping buyers picture a space |
Why AI design tools suit bungalows
Many GTA bungalows from the 1950s to the 1970s have similar layouts: a living room at the front, a kitchen at the back and bedrooms down a hallway. That makes them easy to photograph and reimagine room by room.
Bungalow owners also often face specific questions that visual tools help answer:
- What would the main floor look like with the kitchen wall opened up?
- Will darker flooring make a low-ceilinged basement feel smaller?
- Can a sectional fit in the living room without blocking the hallway?
- Which paint colours work with the original brick fireplace?
Bungalow tip: Before imagining an open-concept main floor, find out if the wall is load-bearing. In many bungalows, a central wall supports the roof, and removing it needs an engineer and a permit.
How to get better results
- Take good photos. Shoot in daylight from a corner, at chest height, with the room tidy.
- Be specific. Ask for “warm white walls, light oak floors and a navy sofa” instead of “modern.”
- Keep what stays. Tell the tool which features cannot change, like windows or a fireplace.
- Generate several versions. Compare a few options side by side.
- Measure everything. Check real dimensions before buying anything you saw in an image.
The limits you need to know
AI images can look convincing while being wrong in important ways.
- Scale: Furniture may be drawn too small or too large for the actual room.
- Structure: Tools may remove walls, move windows or add ceiling height that is not realistic.
- Budget: Images rarely reflect what the look would cost.
- Codes and safety: They do not check stair, egress, electrical or fire rules.
- Light: Generated lighting may not match how your room actually looks at night or on cloudy days.
Use AI to narrow ideas, then bring them to a designer, contractor or paint store for a reality check.
Using AI visuals when selling or buying
When selling
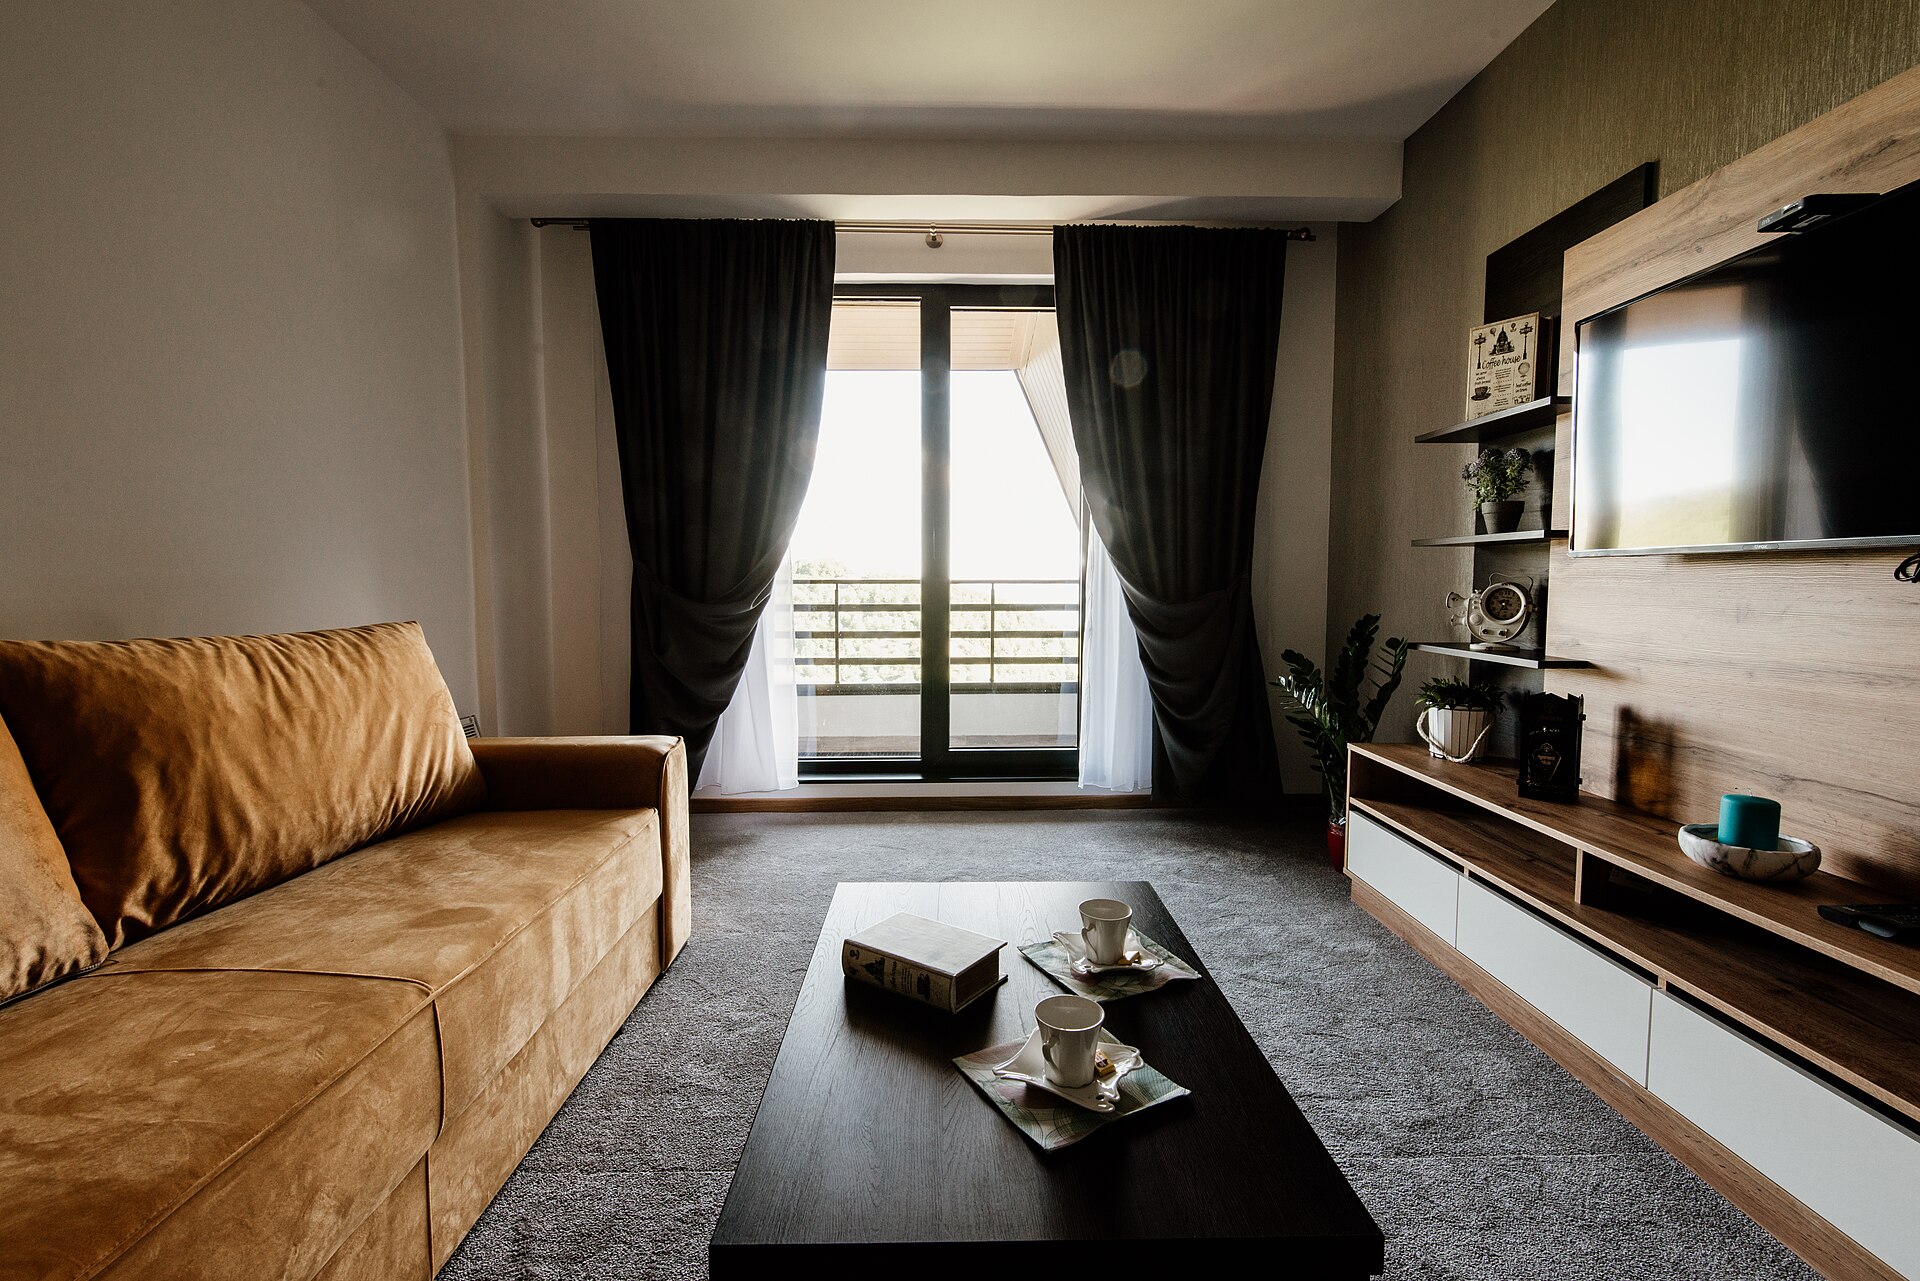
Virtually staged photos can help buyers imagine an empty room furnished. If you use them, label them clearly as virtually staged and keep at least one real photo of each room. Listings should never hide defects or change permanent features. Our guide to bungalow home staging covers how to present your home honestly and attractively.
When buying
If a bungalow is dated, a quick AI restyle can help you see past old wallpaper or carpet. Just remember to budget for the real work. Our post on renovating on a budget helps you estimate what a refresh may involve, and a fixer-upper bungalow could be the perfect canvas.
Bungalow tip: Save your favourite AI images in one folder and share them with your contractor. Showing a picture is often clearer than describing a style in words.
A simple workflow for planning a room
Here is one way to use AI tools as part of a real project, from idea to finished room:
- Measure the room and sketch a basic floor plan with windows, doors and outlets.
- Use an AI restyling tool to explore three or four overall looks.
- Pick one direction and test exact paint colours with a visualizer, then with real sample pots on the wall.
- Use an AR furniture app to check that key pieces fit your measurements.
- Share the images and measurements with your contractor or designer for pricing.
This keeps the fun part fast while making sure your final choices work in the real space.
Privacy and photo tips
Before uploading photos of your home, check the tool’s privacy policy. Some services may store or reuse images.
- Avoid photos showing your address, documents or valuables.
- Do not upload pictures of family members or tenants without permission.
- Delete uploads you no longer need if the tool allows it.
Frequently asked questions
Are AI interior design tools accurate?
They are good for style ideas but often inaccurate on scale and structure. Always confirm dimensions and feasibility before you buy furniture or start renovations.
Can AI design my whole renovation?
No. AI can inspire and visualize, but renovations need accurate measurements, permits where required and licensed trades for structural, electrical and plumbing work.
Is virtual staging allowed in real estate listings?
It is commonly used, but listings should clearly identify virtually staged photos and not misrepresent the property. Ask your Realtor how they handle it.
The bottom line on AI-inspired interiors
AI interior design tools are a fun, fast way to explore ideas for your bungalow. Use them to spark creativity, then ground every decision in real measurements, budgets and professional advice.
Looking for a bungalow you can make your own? Swipe through bungalow listings and save the homes that inspire you.
The newest bungalows on the market
Fresh listings, updated every 15 minutes.
 $525,00041 Fox Trail Drive, St. Catharines3 bed · 2 bath · 462 - Rykert/VansickleCourtesy of RE/MAX NIAGARA REALTY LTD, BROKERAGE
 $459,9001737 2nd Street W, Cornwall3+1 bed · 2 bath · 717 - CornwallCourtesy of RE/MAX AFFILIATES MARQUIS LTD.
 $938,00052 Devins Drive, Aurora3 bed · 2 bath · Aurora HeightsCourtesy of REAL ONE REALTY INC.
 $349,900109 Powerview Avenue, St. Catharines3 bed · 1 bath · 458 - Western HillCourtesy of ROYAL LEPAGE NRC REALTY
 $999,00022 Avondale Crescent, Aurora4 bed · 3 bath · Aurora VillageCourtesy of RE/MAX HALLMARK REALTY LTD.
 $819,9002409 Whaley Drive, Mississauga3 bed · 2 bath · CooksvilleCourtesy of SUTTON GROUP - SUMMIT REALTY INC.