
Typical Canadian house features are shaped by cold winters: a full basement, a forced-air furnace, good insulation, double- or triple-pane windows and often an attached garage. Most Ontario homes also have central air conditioning, a main-floor or basement laundry and a driveway. Knowing these basics, and the shorthand listings use to describe them, helps you compare homes quickly and ask better questions.
Key takeaways
- Most Ontario houses have a full basement, finished or unfinished.
- Forced-air gas heating with central air is the most common setup.
- Listings use shorthand like “2+1 bedrooms” and “sep entrance.”
- Lot sizes are usually listed in feet, as frontage by depth.
- Age of the roof, furnace and windows matters as much as finishes.
Basements: the hidden second floor
Because foundations in Canada must go below the frost line, most houses have a full basement. Many owners finish them as family rooms, extra bedrooms, offices or rental suites.
- Unfinished: concrete floor and exposed walls, used for storage and mechanicals.
- Finished: drywall, flooring and lighting, often with a bathroom.
- Walkout: a door straight to the backyard, common on sloping lots.
- Apartment or in-law suite: a self-contained unit with its own kitchen.
Basements bring moisture risks, so ask about leaks, sump pumps and backwater valves. Our guide to sump pumps explains why they matter.
Heating, cooling and insulation
Ontario winters make heating the most important system in the house.
| System | What you’ll usually see | What to ask |
|---|---|---|
| Furnace | Forced-air natural gas, high-efficiency | Age, service records, owned or rented |
| Air conditioning | Central air using the furnace ducts | Age and condition |
| Heat pump | Increasingly common, often with a gas backup | Model, age, warranty |
| Water heater | Gas tank or tankless, often rented | Rental contract and buyout terms |
| Ventilation | Bath fans, range hood, sometimes an HRV | Do they vent outside? |
Rental equipment is common in Ontario. If the water heater or furnace is rented, the contract usually transfers to you on closing, so read it before you firm up.
Garages, driveways and exteriors
Many Canadian houses have an attached garage with direct entry into the home, which is a big plus in winter. Older city homes may have a detached garage, a laneway garage or just a driveway.
Common exterior materials include brick, vinyl or fibre-cement siding, stone and stucco. Roofs are mostly asphalt shingles, with metal roofs becoming more popular. Ask the age of the roof, since replacement is a major cost.
Bungalow tip: In bungalows, the roof covers the whole footprint of the house, so it is a larger share of the exterior. Its age and condition deserve extra attention during a showing.
Inside the house: layouts, kitchens and laundry
Winter also shapes the floor plan. Most homes have a front hall closet, and many newer ones add a mudroom by the garage door for boots, coats and hockey bags.
- Open concept: newer and renovated homes often combine the kitchen, dining and living areas.
- Separate rooms: older homes may keep a formal living room and a closed kitchen.
- Laundry: often in the basement in older homes, and on the main or upper floor in newer ones.
- Bathrooms: listings count them by pieces, such as a 4-piece main bath and a 2-piece powder room.
Main-floor laundry and a main-floor bedroom are big selling points for older buyers, which is one reason bungalows stay popular.
Common house styles in Ontario
- Two-storey detached: the most common suburban style.
- Semi-detached: shares one wall with a neighbour.
- Townhouse: freehold or condo, sharing walls on one or both sides.
- Bungalow: one storey, with styles like raised bungalows, backsplits and sidesplits.
- Bungaloft and 1½ storey: main-floor living with a partial upper level.
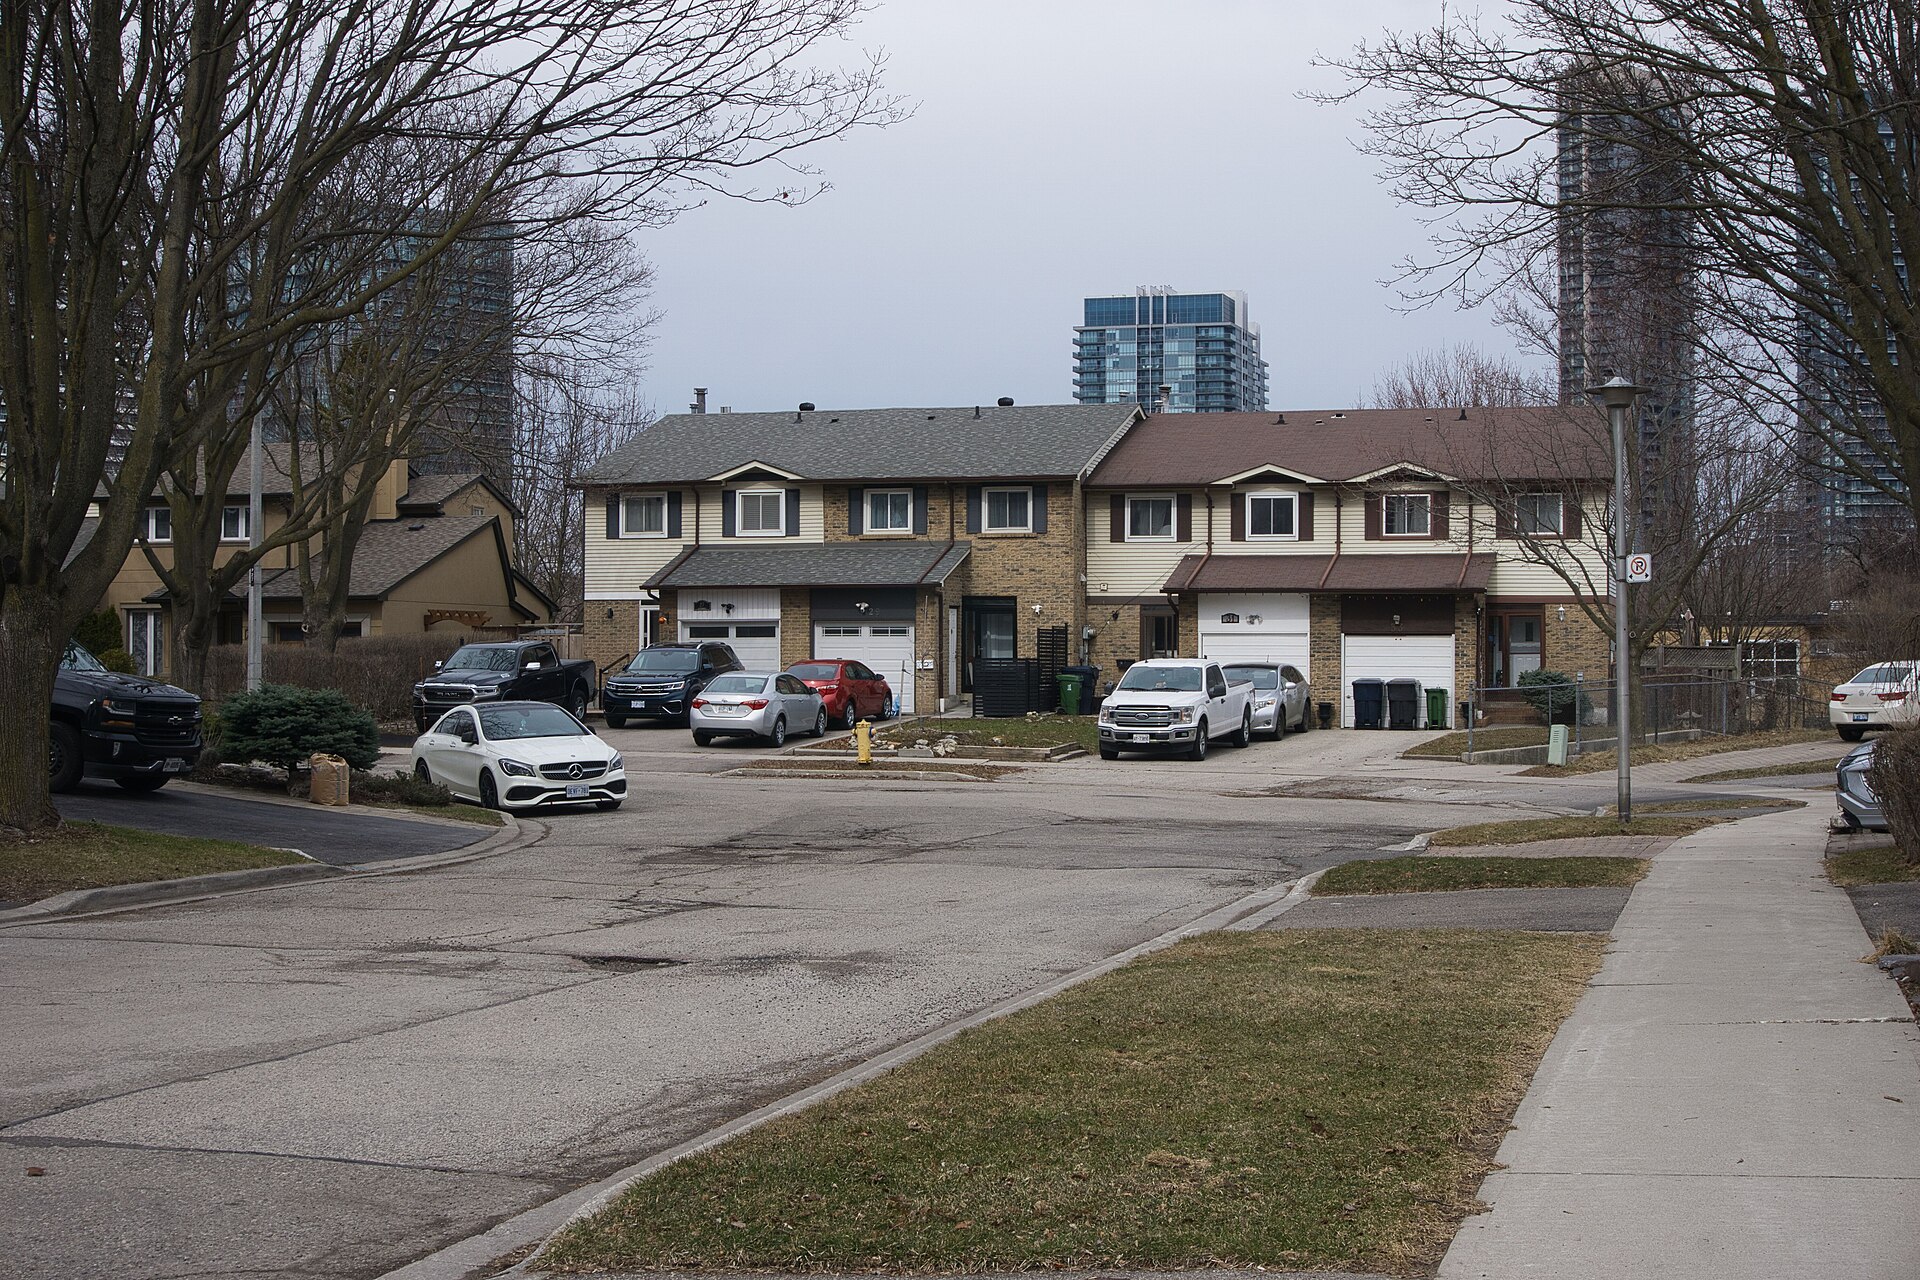
Learn the differences in our guide to the types of bungalows.
How to read an Ontario listing
MLS listings use shorthand. Here are terms you will see often:
- “3+1 bedrooms”: three bedrooms above grade, plus one in the basement.
- “Sep entrance”: a separate door to the basement or lower level.
- “40 x 120 ft lot”: 40 feet of frontage by 120 feet of depth. See frontage vs. depth explained.
- “Rental items”: equipment you will lease after closing, like a water heater.
- “Chattels” and “fixtures”: what is included, such as appliances and light fixtures.
- “Freehold” vs. “condo”: whether you own the land outright or pay condo fees.
What to check beyond the finishes
New paint and countertops are easy to spot. The expensive items are often hidden. At every showing, ask about:
- Age of the roof, furnace, air conditioner and windows.
- Electrical panel size and wiring type.
- Any history of basement leaks.
- Permits for basement apartments and renovations.
- Property taxes and average utility costs.
Our list of questions to ask when viewing a house has more ideas.
Frequently asked questions
Why do most Canadian houses have basements?
Foundations must extend below the frost line to prevent damage from freezing and thawing. Since the digging is already required, builders usually create a full basement.
What does 2+1 bedrooms mean in a listing?
It means two bedrooms on the main or upper floors, plus one bedroom in the basement or lower level.
Is it common to rent a water heater in Ontario?
Yes, rented water heaters are common. The rental contract usually transfers to the buyer, so review the terms and any buyout cost before you firm up your offer.
The bottom line on Canadian house features
A typical Ontario house is built for winter, with a basement, a reliable furnace and solid insulation. Learn the listing shorthand, then focus on the systems that are costly to replace.
Ready to start comparing? Use our home search to filter by style, bedrooms and features.
The newest bungalows on the market
Fresh listings, updated every 15 minutes.
 $829,90019 Palton Avenue, Kanata3 bed · 2 bath · 9008 - Kanata - Morgan's Grant/South MarchCourtesy of ROYAL LEPAGE TEAM REALTY
 $825,000353 County 25 Road, Greater Napanee3 bed · 2 bath · 58 - Greater NapaneeCourtesy of RE/MAX HALLMARK FIRST GROUP REALTY LTD. , BROKERAGE
 $1,500,00097 Estelle Avenue, Toronto3+4 bed · 7 bath · Willowdale EastCourtesy of RE/MAX REALTRON REALTY INC.
 $450,0004925 SAINT CLAIR Avenue, Niagara Falls1 bath · 210 - DowntownCourtesy of RE/MAX Real Estate Centre Inc
 $949,99918 Highland Park Drive, Hamilton3+1 bed · 2 bath · DundasCourtesy of SUTTON GROUP - SUMMIT REALTY INC.
 $749,000173 Woodhaven Place, Hamilton4 bed · 2 bath · RushdaleCourtesy of RE/MAX EXCEL TITAN