Compact bungalow design packs comfortable one-level living into a small footprint by using open layouts, multi-purpose rooms, built-in storage and strong links to the outdoors. In Ontario, these ideas matter more than ever because provincial rules now allow extra units like garden suites on many lots, and more buyers want smaller, efficient homes they can afford and maintain.
Key takeaways
- Compact bungalows include garden suites, laneway homes, small infill builds and downsizer homes.
- Ontario allows up to three residential units on most serviced urban lots, subject to local rules.
- Open layouts, tall ceilings and built-ins make small spaces feel larger.
- Every room should do more than one job.
- Check zoning, permits and servicing before you design.
What is a compact bungalow?
A compact bungalow is a one-storey home designed to live well in a smaller footprint. It might be a garden suite behind a family home, a small infill house on a narrow lot, or a simple bungalow built for downsizers.
These homes aren’t just shrunken versions of large houses. Good compact design removes wasted space, especially long hallways, and makes every square foot useful.
Where compact bungalows fit in Ontario
Ontario’s More Homes Built Faster Act allows up to three residential units on most urban residential lots with services. That could be a main house, a basement unit and a garden suite. Municipal zoning by-laws, the Ontario Building Code and the Fire Code still apply, and permits are required.
That change has made compact one-storey designs more common in the GTA. Common types include:
| Type | Where it goes | Typical use |
|---|---|---|
| Garden suite | Backyard of an existing home | Aging parents, adult children, rental income |
| Laneway house | Lot backing onto a public lane | Rental or family housing, mostly in Toronto |
| Small infill bungalow | Narrow or severed urban lot | Downsizers, first-time buyers |
| Condo or townhome bungalow | Planned communities | Low-maintenance living |
Learn more in our guides to garden suites in Toronto and laneway houses.
Design ideas that make small spaces live large
Open, connected living areas
Combine the kitchen, dining and living room into one space. Fewer walls mean more light and more flexible furniture placement.
Taller or vaulted ceilings
A one-storey home can often have a vaulted or raised ceiling in the main room. Extra height makes a small floor area feel much bigger.
Minimal hallways
Arrange bedrooms and the bathroom off the main living area to avoid long corridors. Hallway space is often the biggest waste in older bungalows.
Pocket and sliding doors
Doors that slide into walls free up floor space that swing doors need.
Large windows and glass doors
Big windows and a patio door extend the view outdoors, which makes rooms feel larger.
Built-in storage and multi-use rooms
Storage is what keeps a compact home from feeling cramped. Plan it from the start:
- Built-in benches with drawers in the dining area.
- Floor-to-ceiling cabinets in the kitchen.
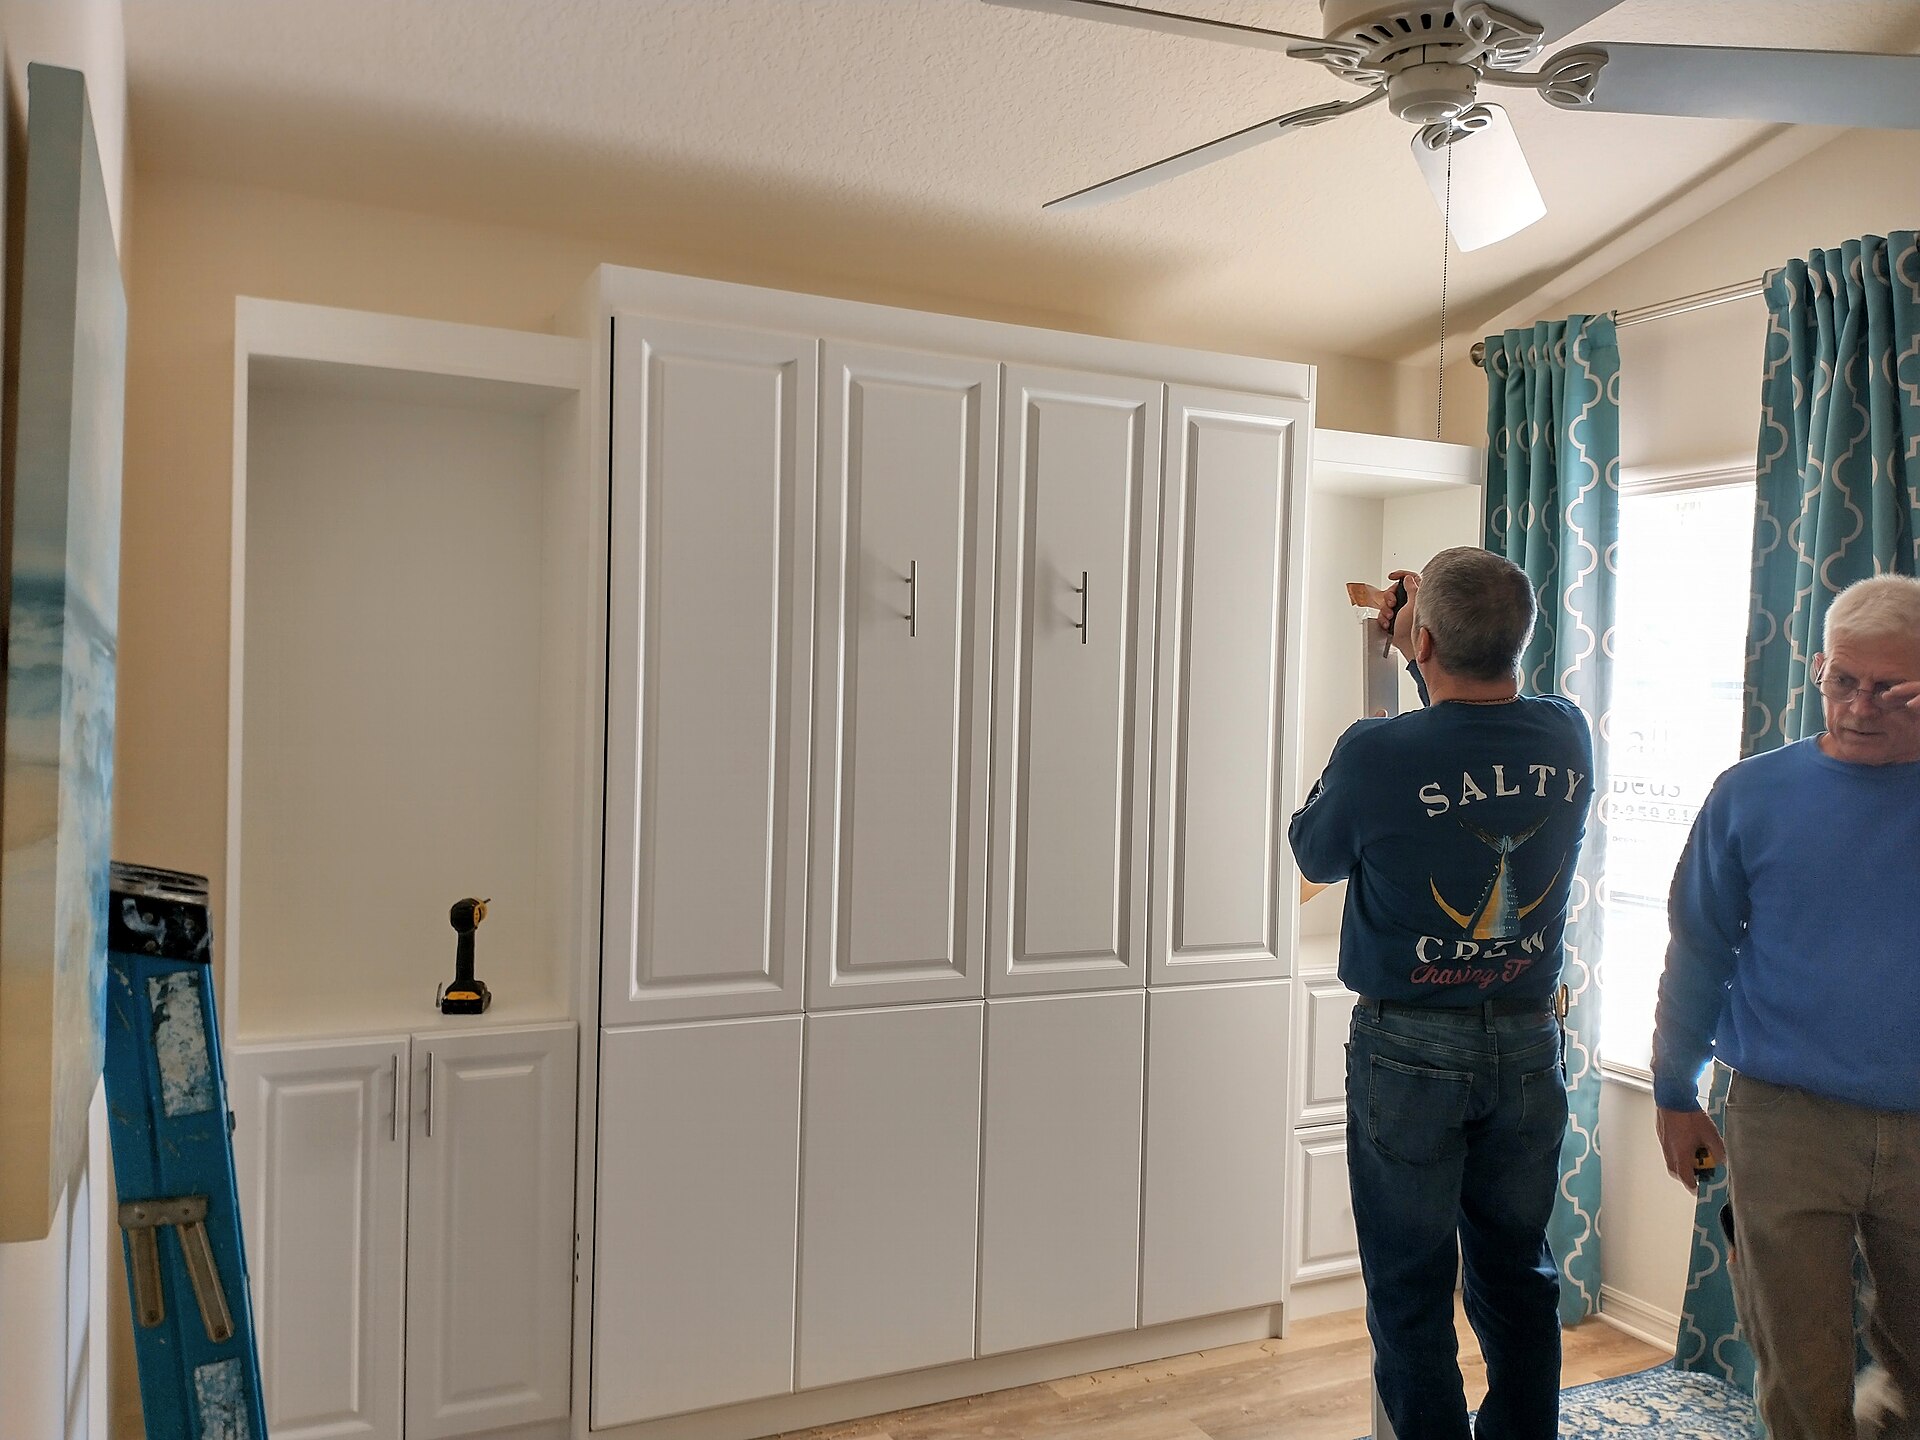
- Wall beds or daybeds in a guest room that doubles as an office.
- Closets with organizers rather than plain rods and shelves.
- Storage under window seats and stairs to a loft, if you have one.
Make rooms flexible too. A den can be an office, guest room and hobby room. A kitchen island can be a prep space, dining table and homework station.
Bungalow tip: Before you finalize a compact floor plan, list every item you own that needs a home, from the vacuum to holiday decorations. Then make sure the plan has a place for each one.
Accessibility in compact homes
Many compact bungalows are built for aging parents or downsizers, so accessibility is essential. Build in:
- A no-step entry.
- Wide doorways, ideally around 36 inches.
- A curbless or walk-in shower.
- Main-floor laundry, even if it’s a stacked unit in a closet.
- Lever handles on doors and faucets.
These features add little space but make a big difference in daily life.
Planning steps for a compact build
- Check zoning: confirm setbacks, height, lot coverage and unit limits with your municipality.
- Confirm servicing: water, sewer, hydro and emergency access all need a plan.
- Hire a designer: choose someone with experience in small homes and additional units.
- Get quotes: compare site-built and factory-built options.
- Apply for permits: budget time for review and revisions.
- Talk to your insurer and lender: a new unit can affect coverage and financing.
Costs vary widely by site and finishes. Get at least three quotes, and talk to an accountant if you plan to rent the unit.
Frequently asked questions
Can I build a small bungalow in my backyard in Ontario?
In many cases, yes. Ontario allows up to three units on most serviced urban lots, which can include a garden suite. Your municipality’s zoning by-law and permit process still apply.
How do you make a small bungalow feel bigger?
Use an open layout, raise or vault the ceiling, cut hallways, add large windows and plan built-in storage. Multi-use rooms also help.
Are compact bungalows good for downsizers?
Often, yes. One-level living, less upkeep and lower running costs suit many downsizers, especially when the design includes accessibility features.
The bottom line on compact bungalow design
Compact bungalows prove that a small footprint can feel open, bright and comfortable. Plan for light, storage and flexibility, and check local rules before you design.
Already living in a small bungalow? Our small bungalow design ideas show how to make the space you have work harder. Prefer to skip the build? Browse condo bungalows for low-maintenance one-level living.