
A smart bungalow bathroom renovation makes a small room work harder: a walk-in shower or updated tub, storage built into the walls, bright layered lighting and a quiet fan that actually clears moisture. Because bungalows put the bathroom on the main floor next to the bedrooms, it’s also the ideal place to add accessibility features you’ll appreciate for years.
Key takeaways
- Many older bungalows have one small bathroom off the bedroom hallway.
- Walk-in or curbless showers save space and help with aging in place.
- Recessed niches, medicine cabinets and wall-hung vanities add storage.
- A properly sized exhaust fan protects against mould and peeling paint.
- Adding an ensuite or powder room can make a big difference to daily life and resale.
Common bungalow bathroom challenges
Many GTA bungalows built in the postwar decades have a single bathroom between the bedrooms. It’s often small, with a tub-shower combination, a pedestal sink and little storage. Original tile, weak ventilation and hidden water damage are common.
Newer bungalows usually have more bathrooms, but even they can benefit from better storage, lighting and accessibility. The goal is the same: a room that’s easy to clean, comfortable and efficient.
Small bathroom layout ideas
Swap the tub for a walk-in shower
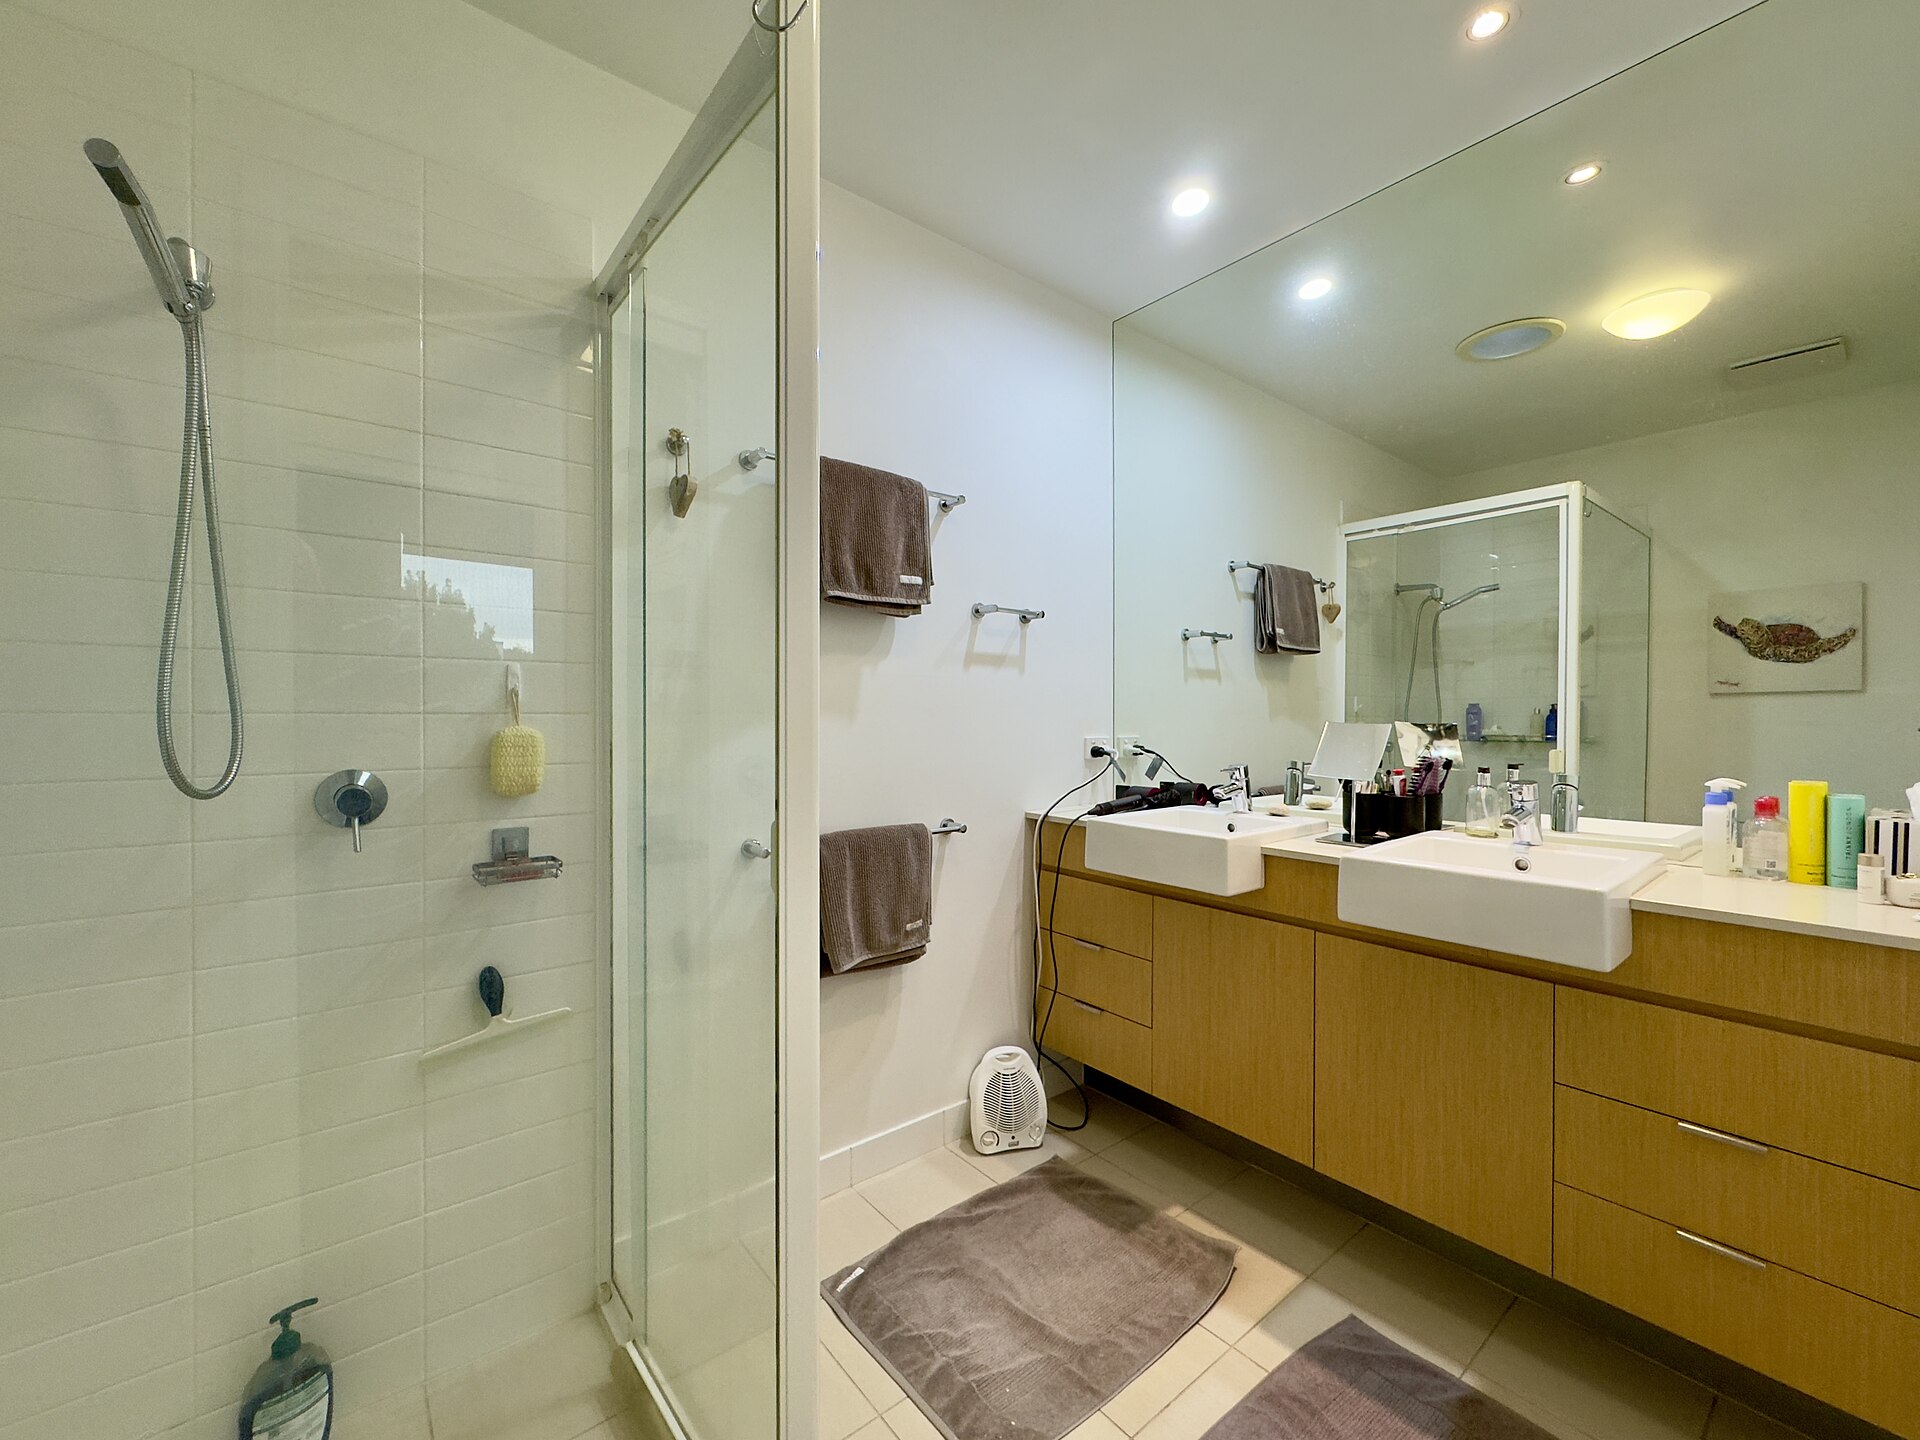
If you have another tub elsewhere in the house, replacing a tub with a glass-enclosed walk-in shower makes a small bathroom feel much larger. Choose a low or no-curb entry for easier access.
Keep a tub if it’s your only one
Families with young children often want at least one tub. A modern alcove tub with a tiled surround and a glass panel instead of a curtain can still look fresh.
Use a wall-hung vanity and toilet
Floating fixtures show more floor, which makes the room feel bigger and easier to clean.
Consider a pocket or barn door
If the door swing blocks the vanity or toilet, a pocket door frees up space. Check the wall for pipes and wiring first.
Bathroom upgrades compared
| Upgrade | Main benefit | Things to consider |
|---|---|---|
| Tub-to-shower conversion | More open space, easier access | Keep at least one tub in the home for resale |
| Curbless shower | Accessibility, modern look | Needs careful floor sloping and waterproofing |
| Wall-hung vanity | Feels larger, easy cleaning | Wall must be reinforced |
| Heated floors | Comfort in Ontario winters | Electrical work and a permit may be needed |
| New exhaust fan | Prevents mould and moisture damage | Must vent outside, not into the attic |
| Recessed niche | Storage without bulk | Only on walls without pipes or wiring |
Storage ideas for small bathrooms
- Recessed medicine cabinet above the sink.
- Shampoo niches built into the shower wall.
- Shelves over the toilet or a tall, narrow cabinet.
- Drawers in the vanity instead of doors.
- Hooks for towels and robes instead of bulky bars.
Clear counters make a small bathroom look larger and cleaner.
Bungalow tip: While the walls are open, add wood blocking behind the drywall near the toilet and in the shower. It makes installing grab bars later quick and easy, even if you don’t need them now.
Light, ventilation and moisture control
Bathrooms in the middle of a bungalow often have no window or a small one. Use layered lighting: a ceiling fixture, good light at the mirror and a light in the shower. Choose warm, bright bulbs for natural skin tones.
Ventilation matters even more. A quiet, properly sized exhaust fan that vents outside prevents mould, peeling paint and swollen trim. Use a timer or humidity-sensing switch so it runs long enough after showers.
Waterproofing behind tile is the most important hidden part of the job. Ask your contractor which waterproofing system they use and whether it’s covered by a warranty.
Accessibility features to plan for
Bungalows are a top choice for people planning to age in place. A bathroom renovation is the best time to add:
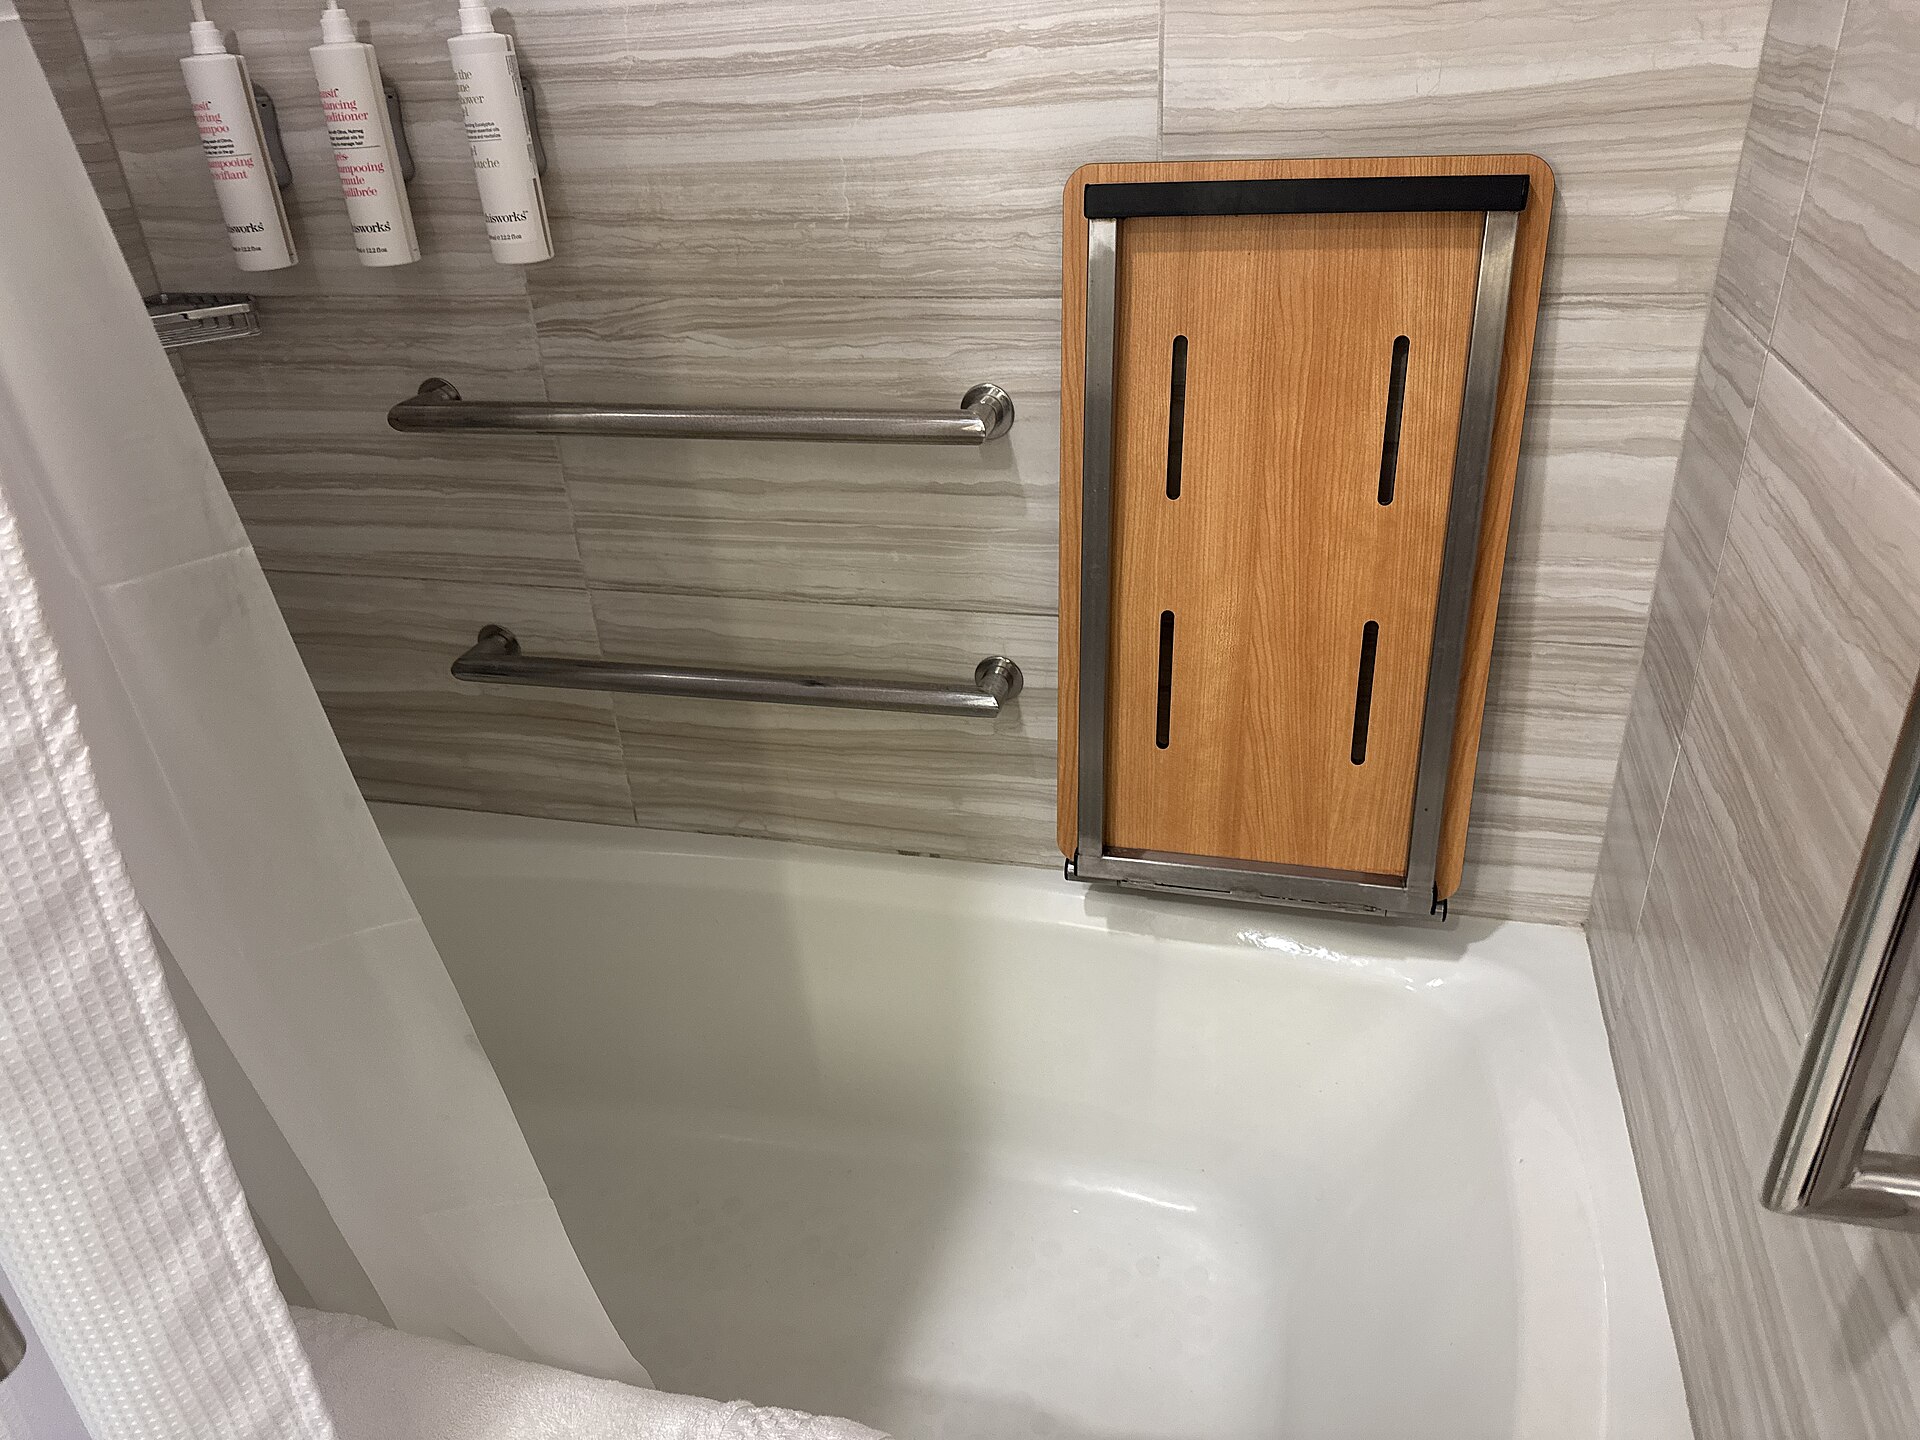
- A walk-in or curbless shower.
- A handheld shower head on a slide bar.
- Lever handles on faucets and doors.
- A comfort-height toilet.
- Slip-resistant flooring.
- A wider doorway, ideally around 36 inches.
Our guide to aging in place with universal design covers more ideas for the whole home.
Adding a second bathroom or ensuite
One bathroom is a common drawback in older bungalows. Options to add another include:
- Borrowing space from a bedroom closet or the smallest bedroom for an ensuite.
- Adding a powder room near the kitchen or side entrance.
- Building a full bathroom in the basement.
Plumbing location drives cost. Rooms near the existing stack are usually easier. Our bungalow layout ideas explain how to rework the floor plan for an ensuite. Most projects that move plumbing need a permit.
Planning your budget
Costs vary widely depending on size, finishes and what’s hidden behind the walls. Get at least three detailed quotes. Set aside a contingency for surprises like rotted subfloor or old plumbing. If you’re renovating to sell, a refresh may be smarter than a full gut, as our guide to renovating on a budget explains.
Frequently asked questions
Should I replace my only bathtub with a shower?
Many buyers, especially families with young children, expect at least one tub in the home. If your bungalow has only one bathroom, consider keeping the tub or adding a tub elsewhere.
Do I need a permit to renovate a bathroom in Ontario?
Cosmetic updates usually don’t need one. Moving plumbing, changing walls or adding electrical circuits often do. Check with your municipality before work begins.
How can I make a small bathroom look bigger?
Use a walk-in shower with clear glass, a wall-hung vanity, large-format tile, a big mirror and good lighting. Keeping counters clear helps too.
The bottom line on bungalow bathroom renovations
A bungalow bathroom can feel bright and spacious with the right layout, storage and lighting. Plan for moisture control and accessibility from the start, and consider whether a second bathroom would add more value than a high-end finish.
Thinking about how a renovation affects your home’s value? Start with a free home evaluation.